
Leave a Message

Thank you for your message. We will be in touch with you shortly.

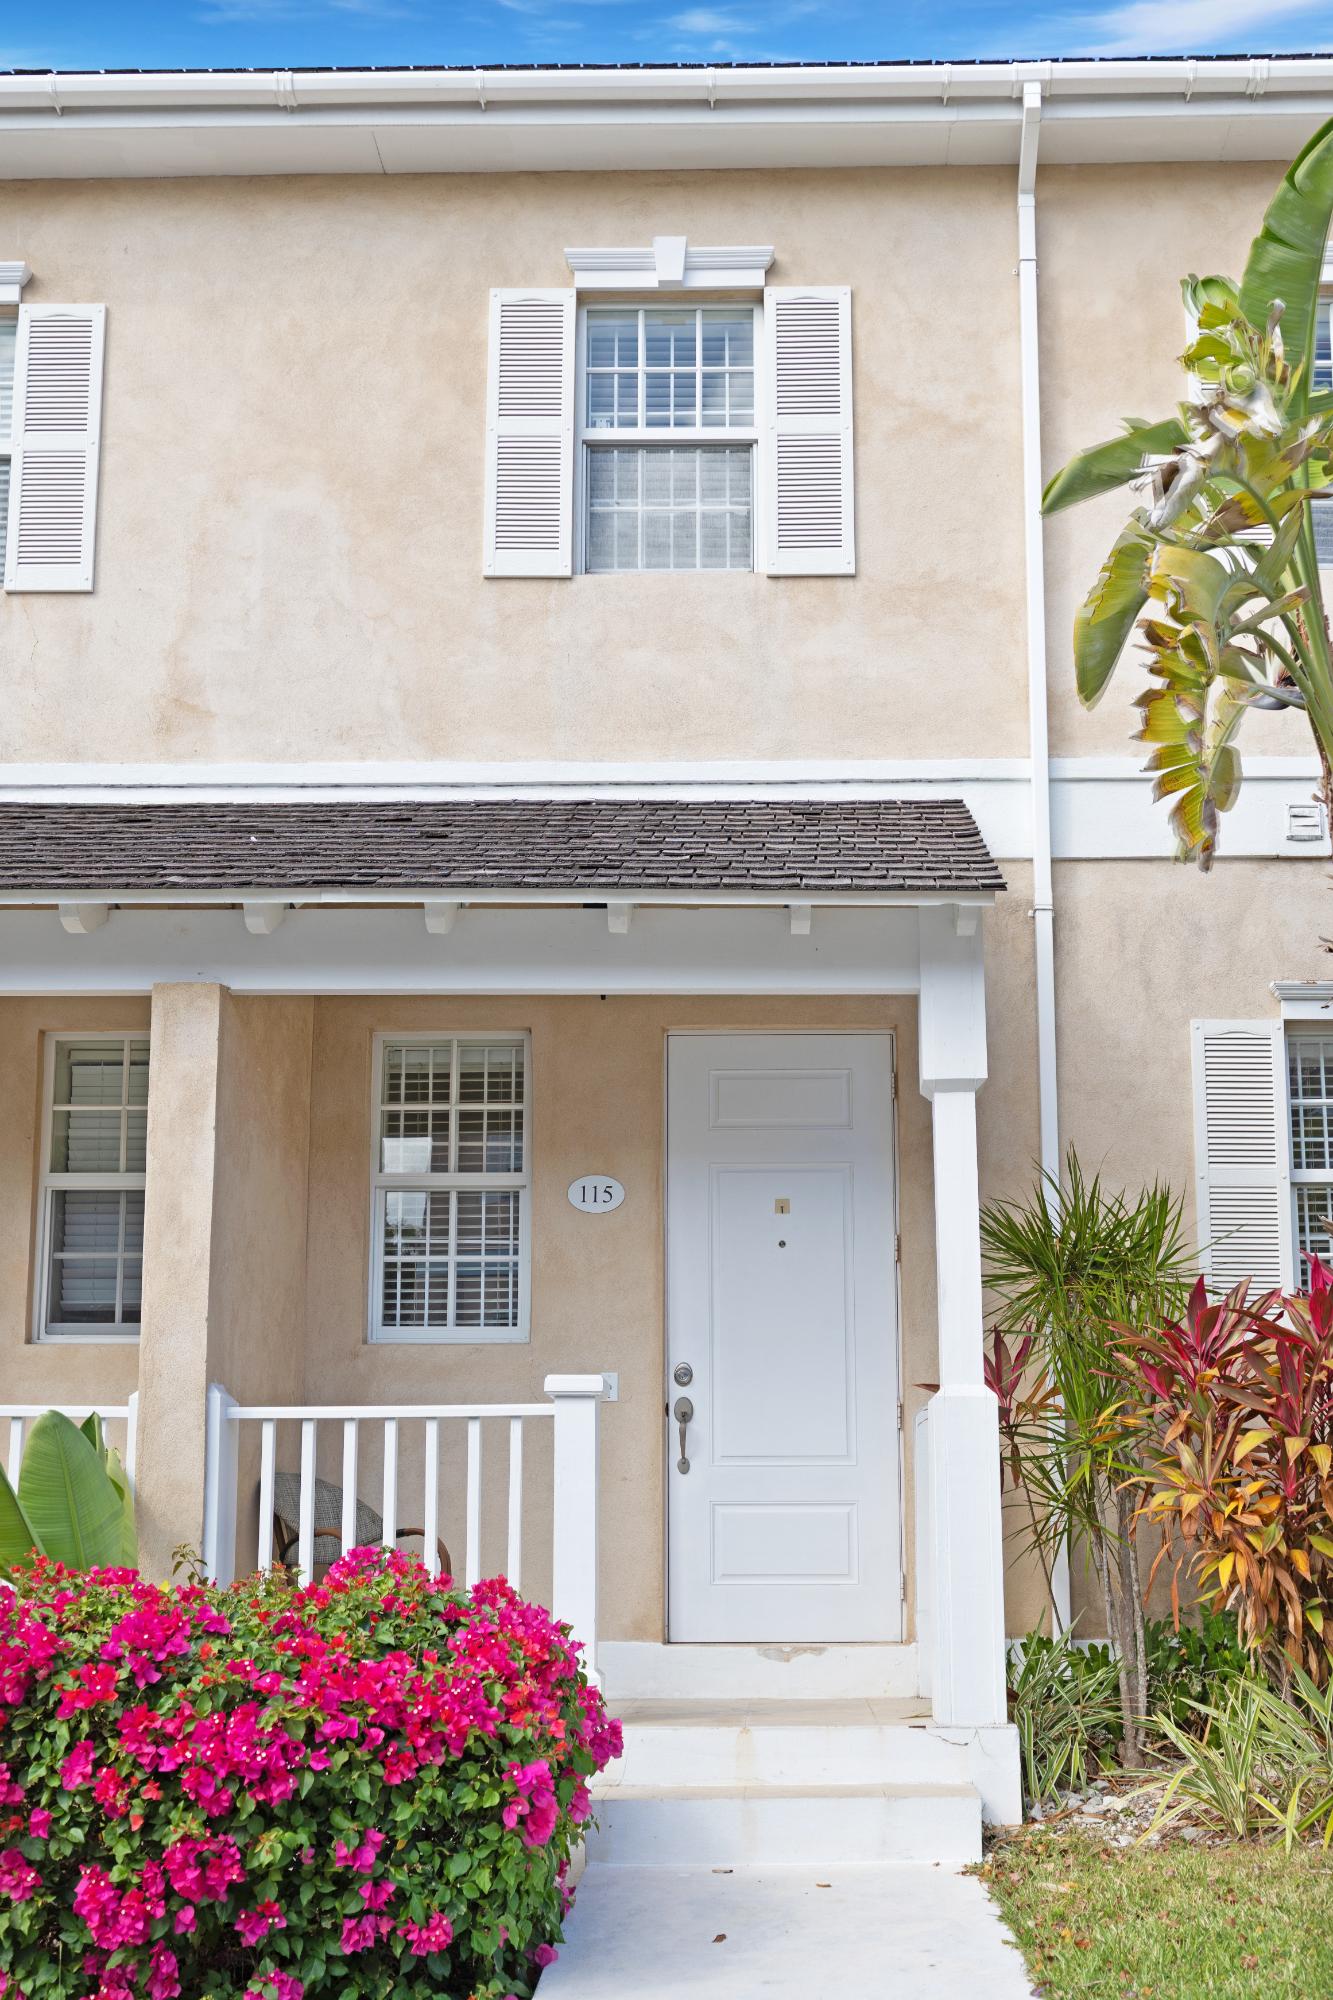
Beige home entrance with white shutters, door number 115, and bright pink flowering shrubs.
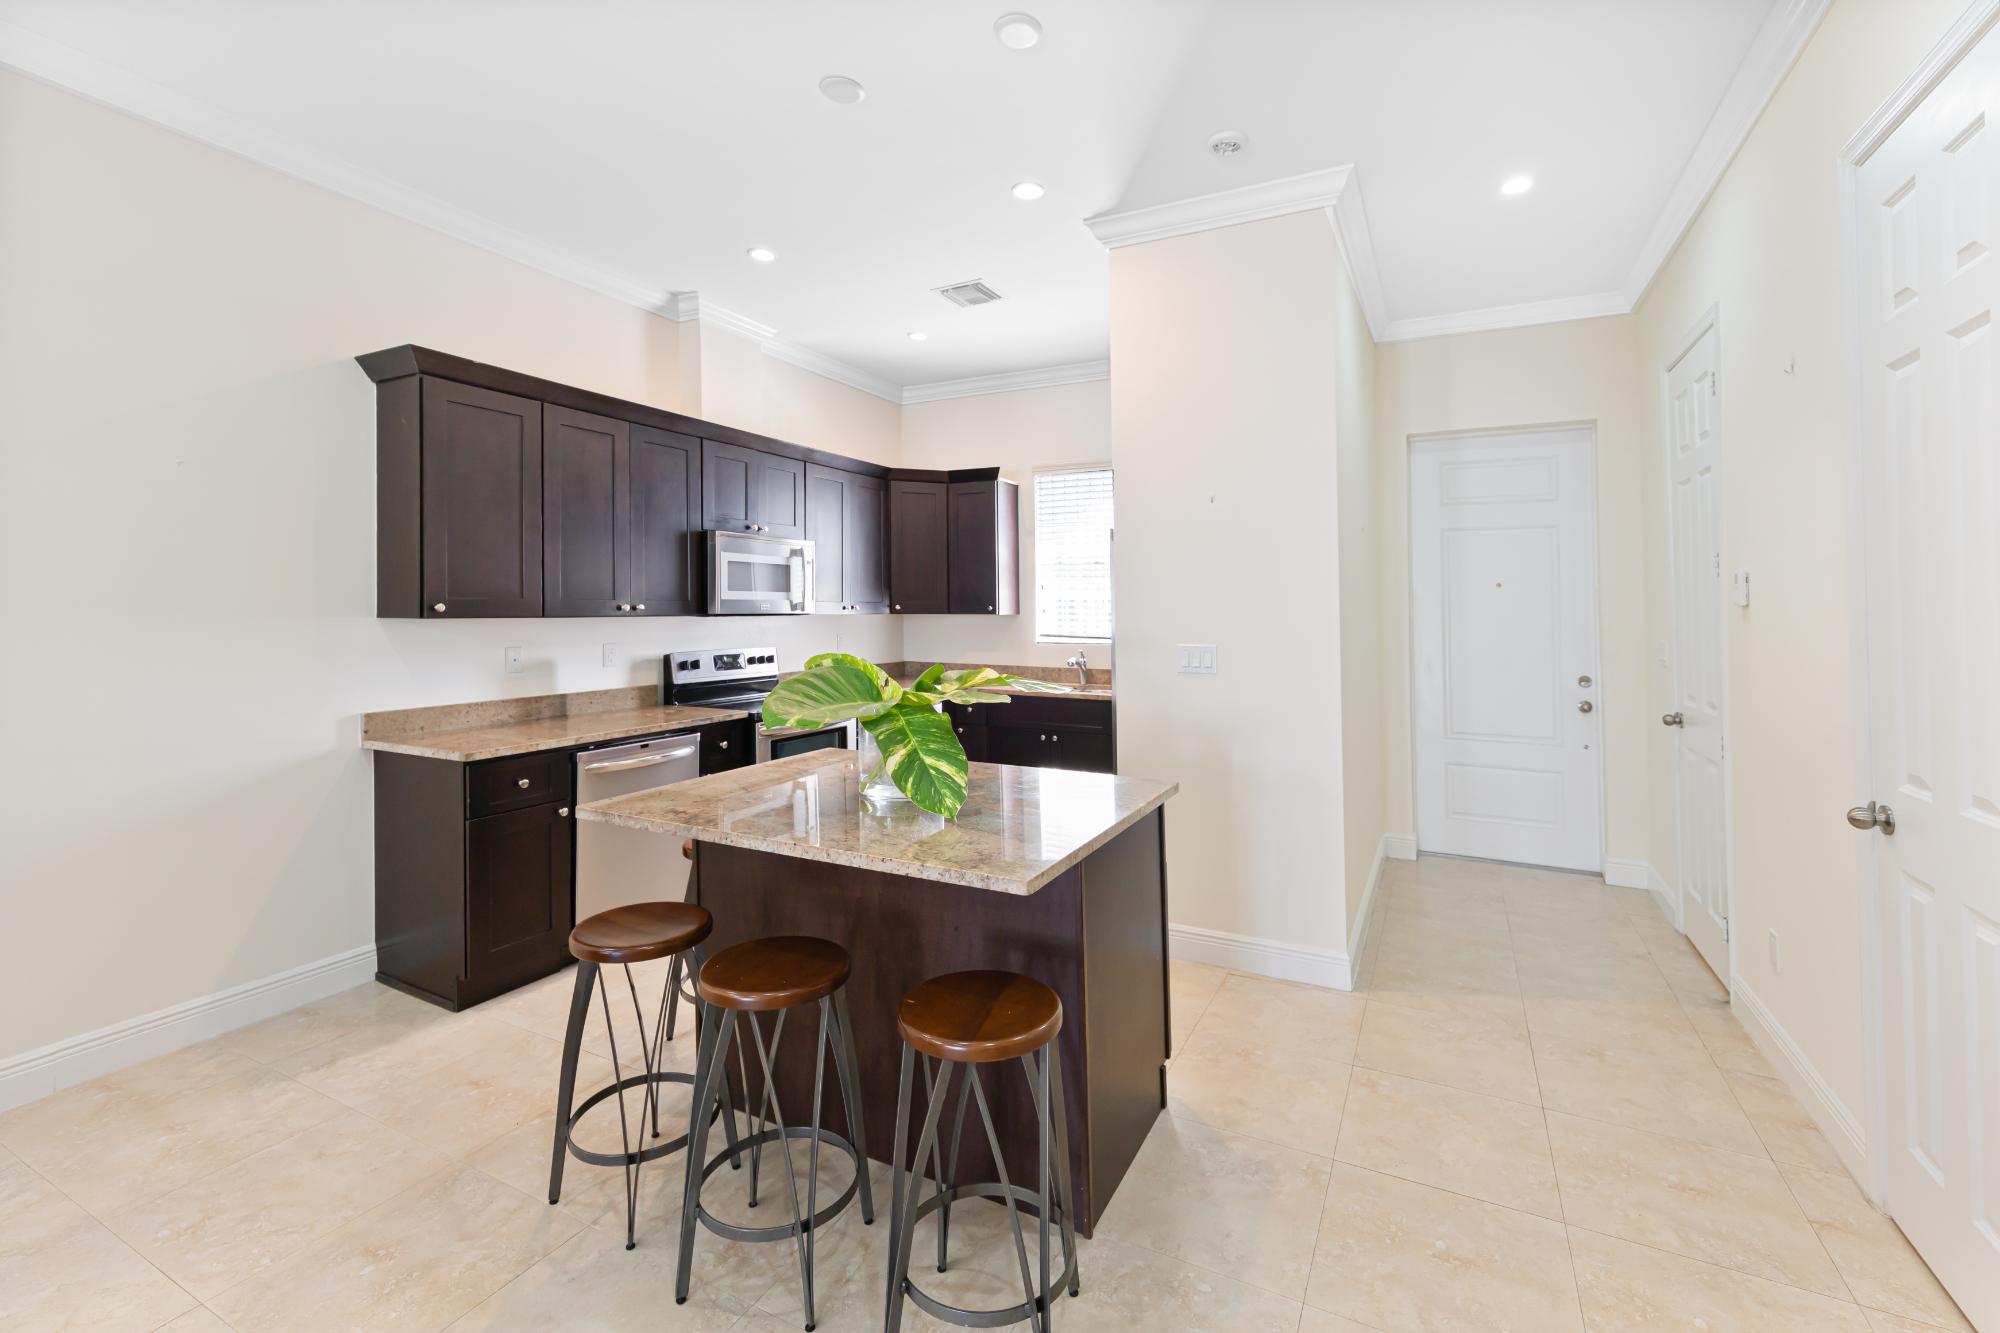
Kitchen with dark wood cabinets, stone island, three stools, and a leafy plant.
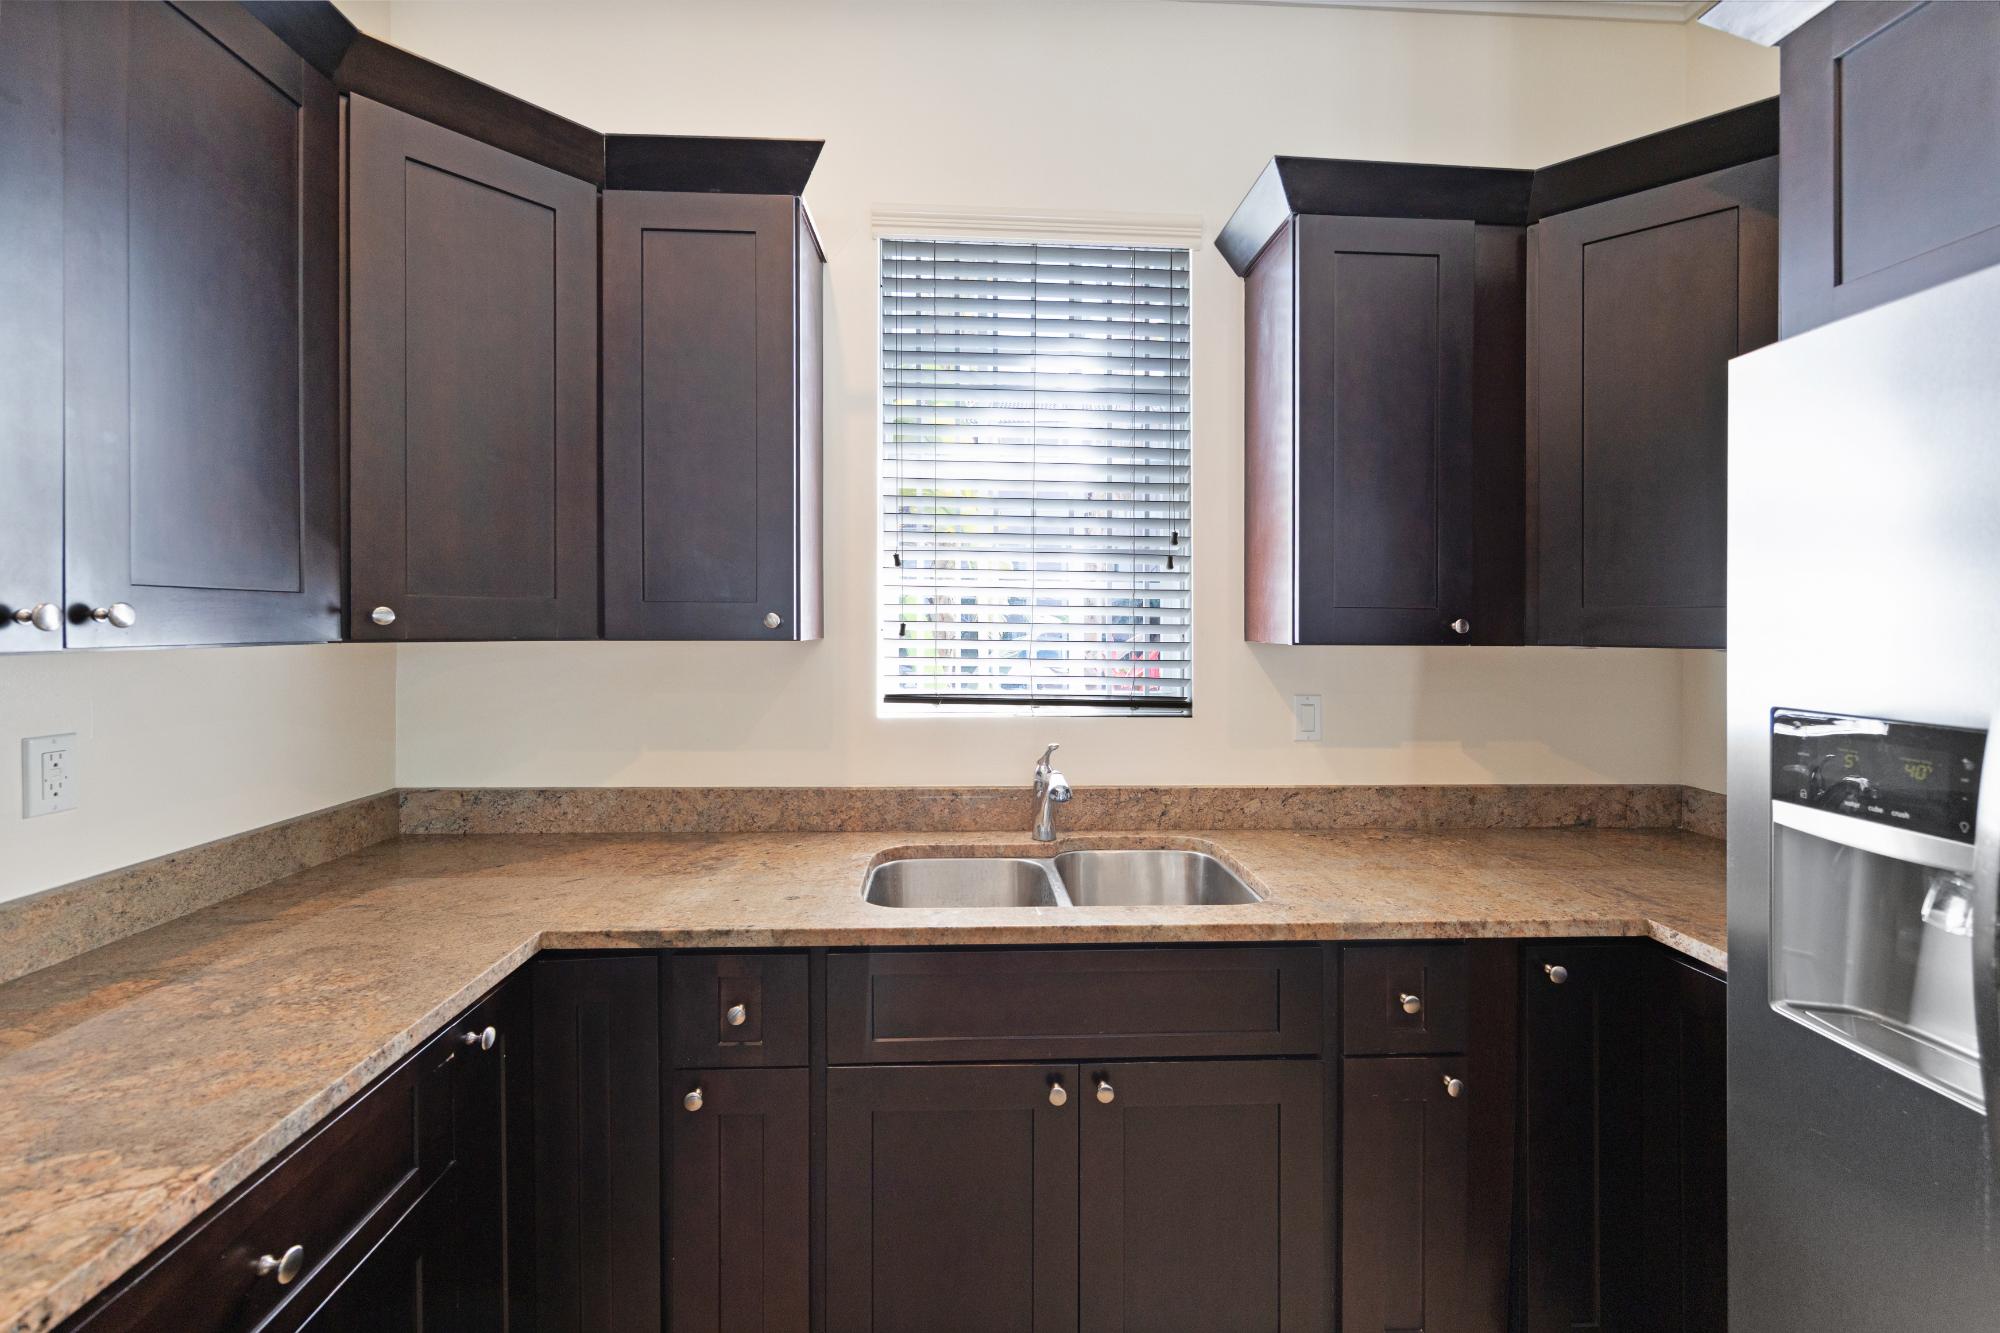
Kitchen with dark cabinets, stone countertops, a double sink, and a stainless steel refrigerator.
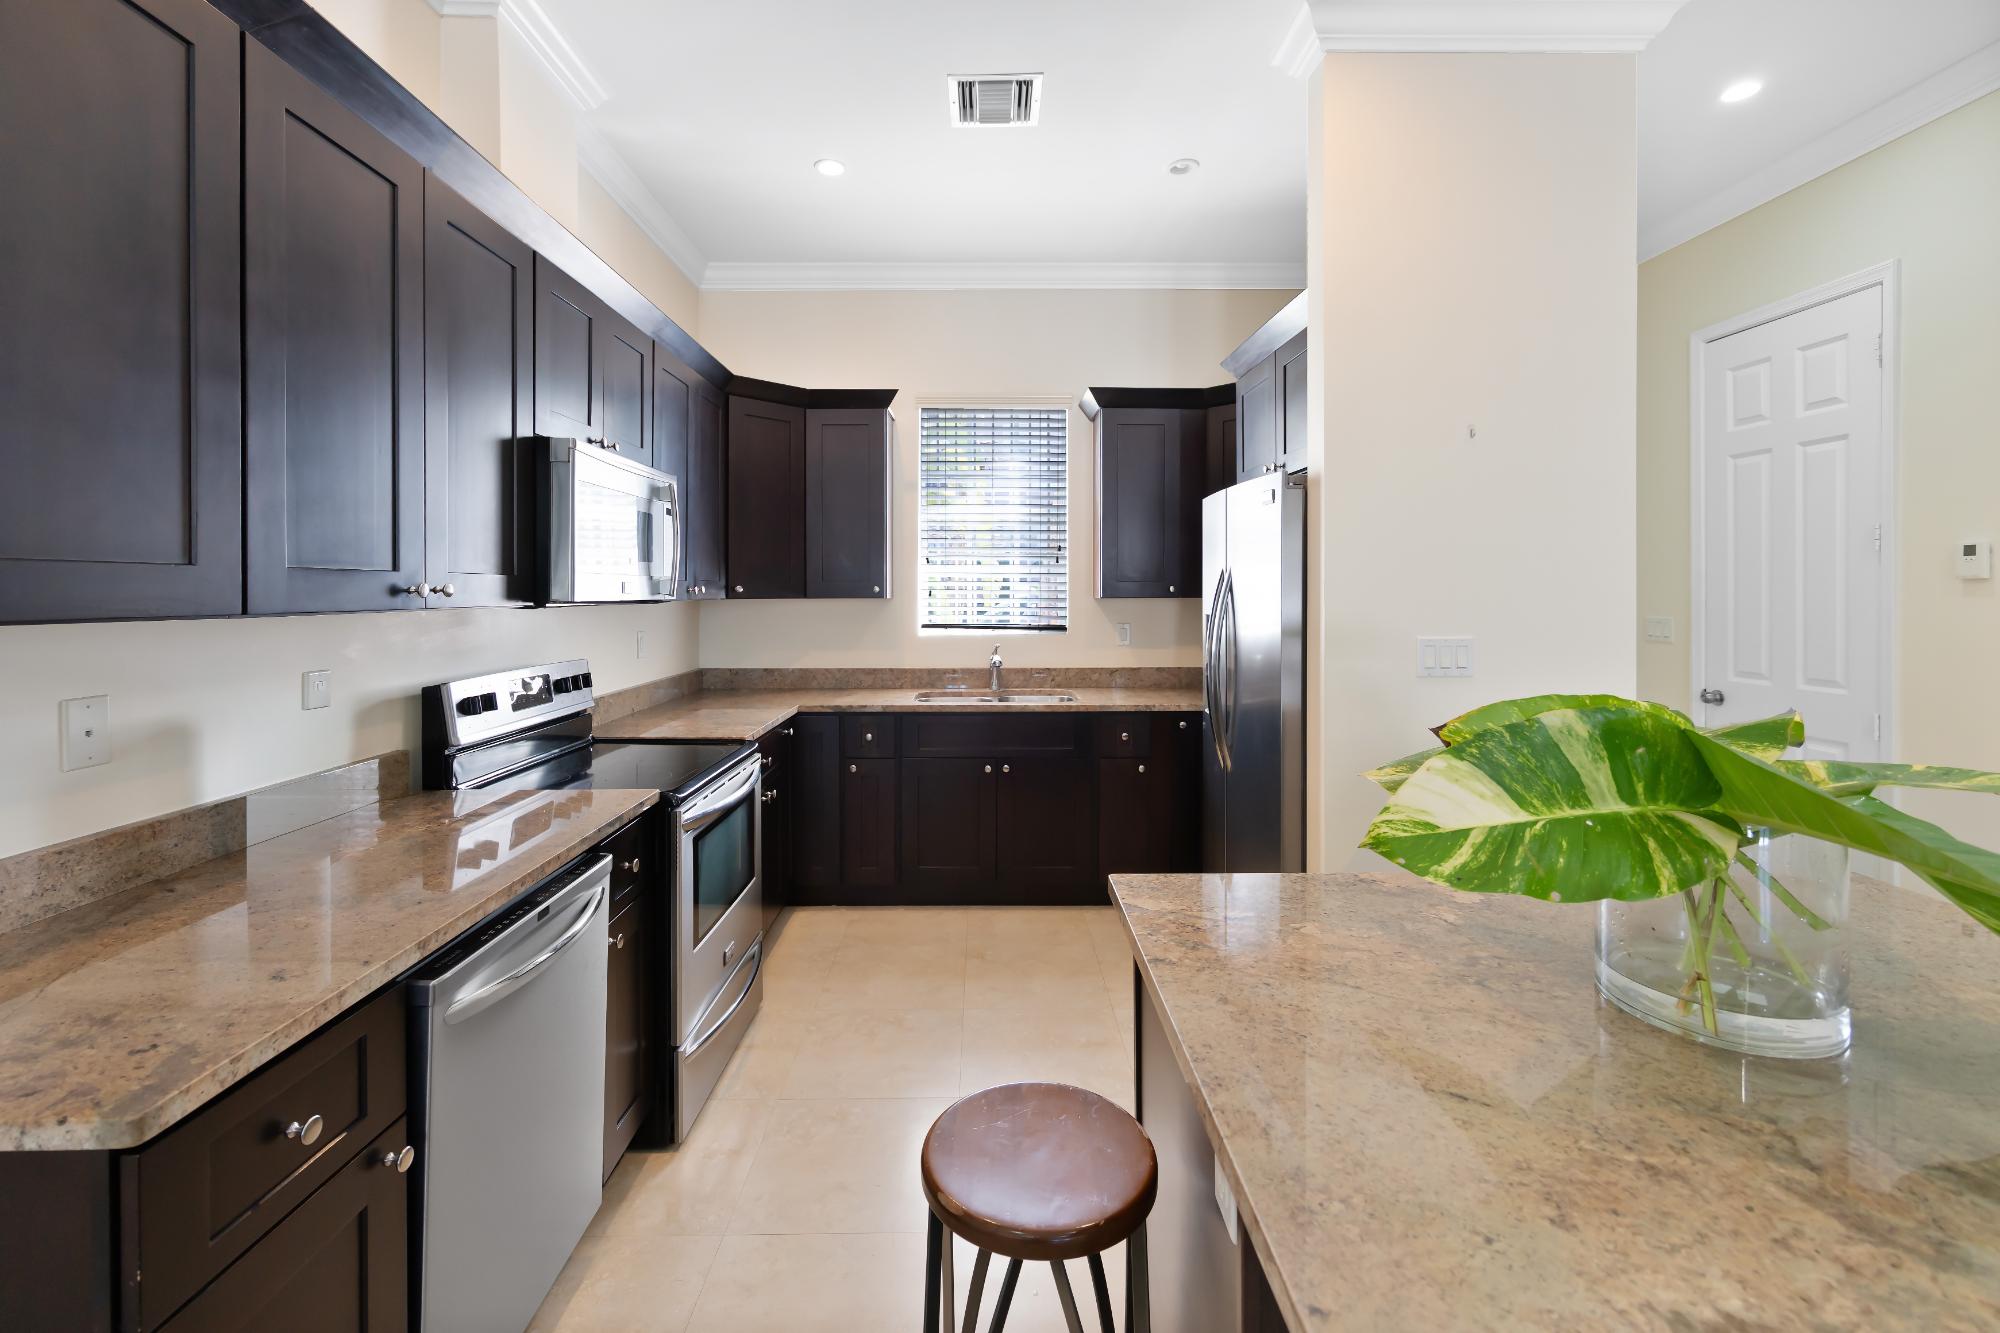
Kitchen with dark wood cabinets, granite counters, stainless steel appliances, and a leafy plant on the island.
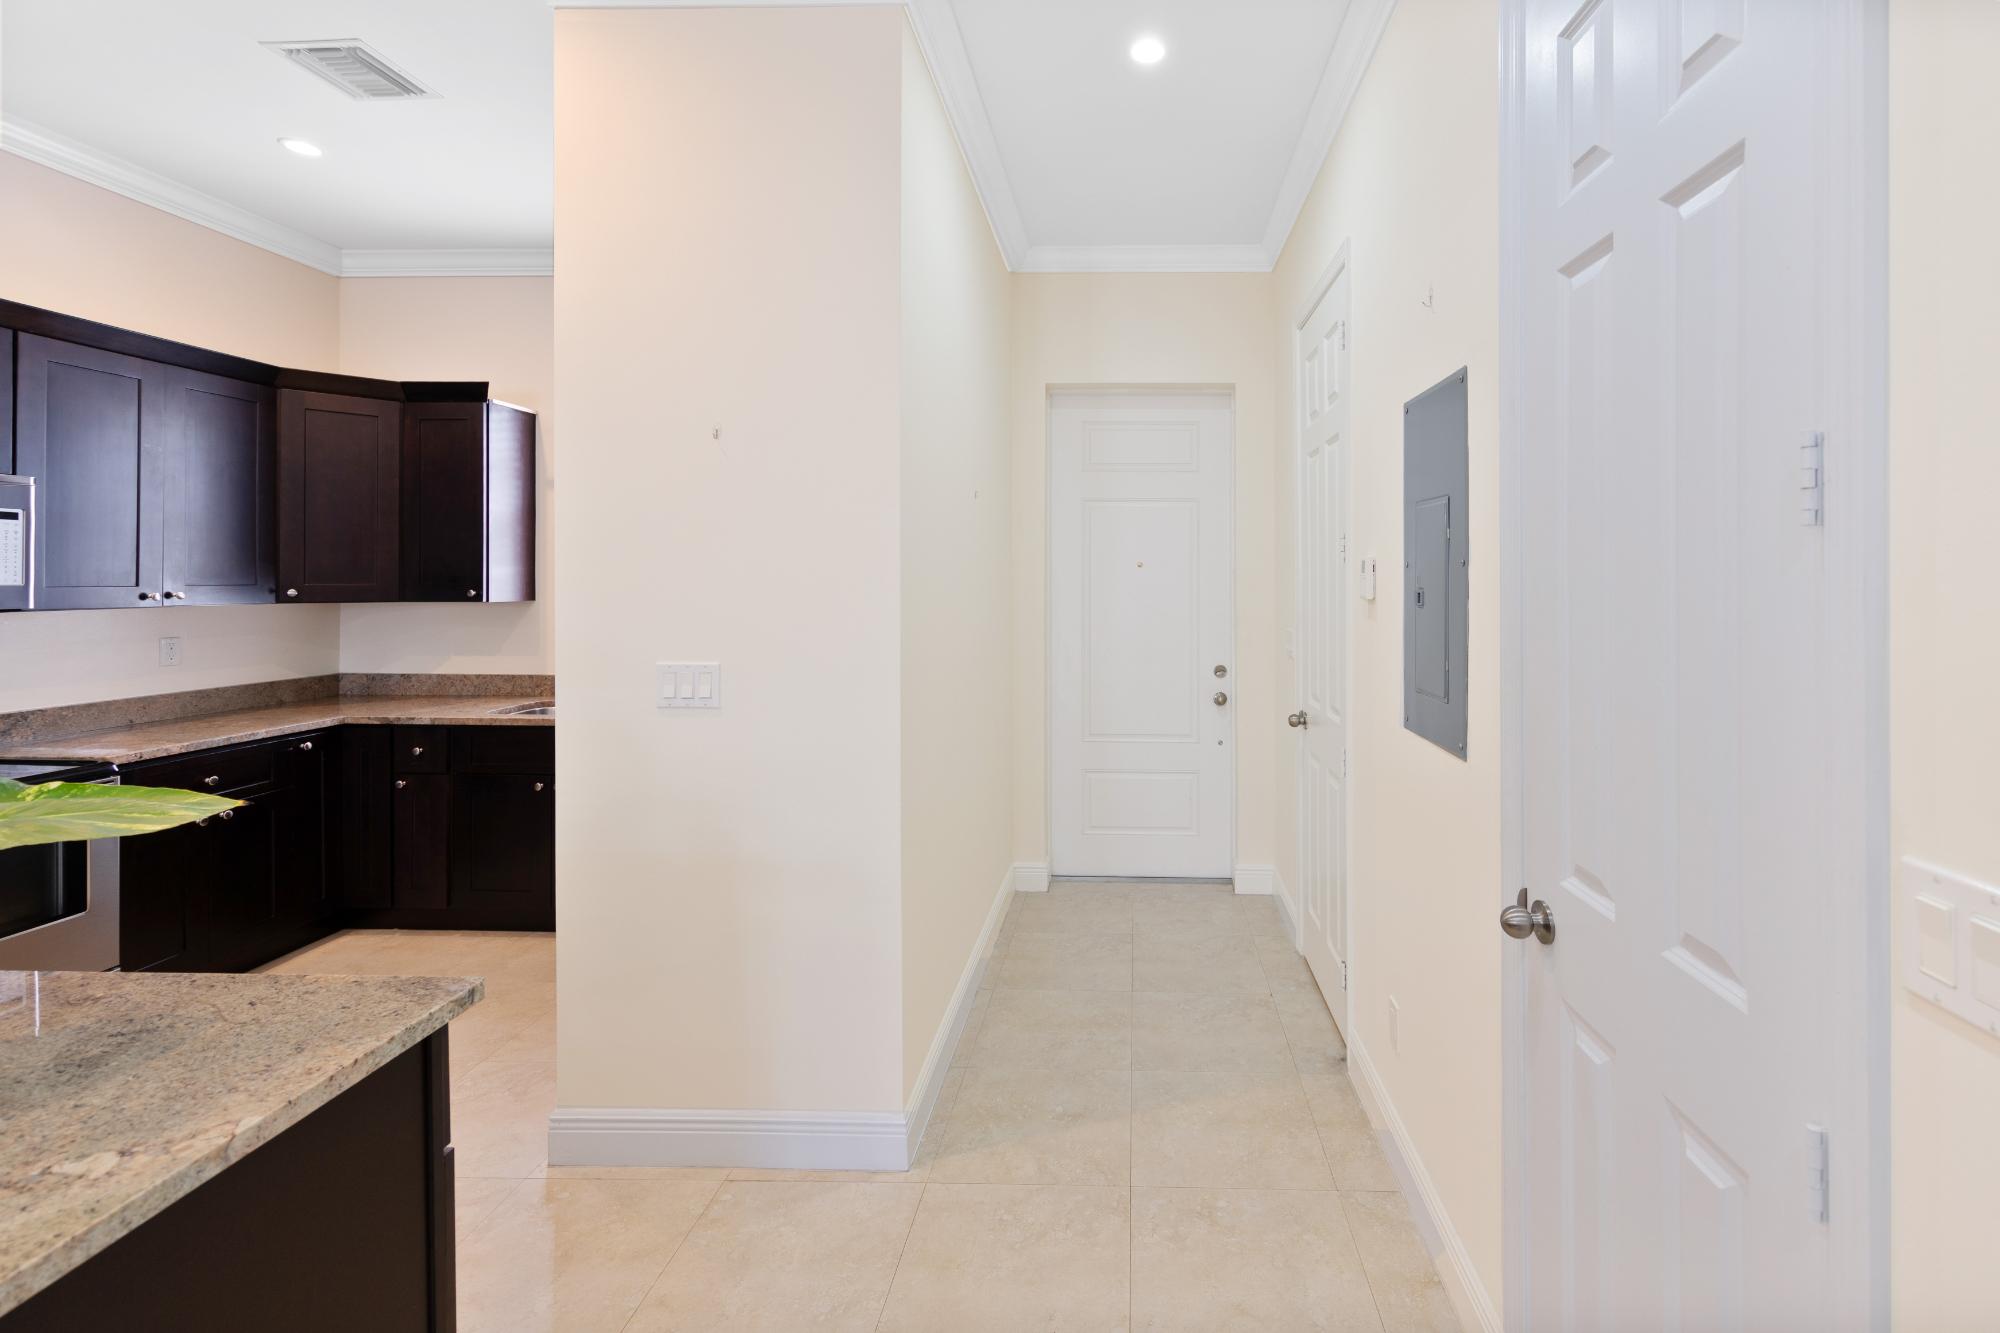
Tiled entry hallway beside a kitchen with dark cabinets and granite countertops.
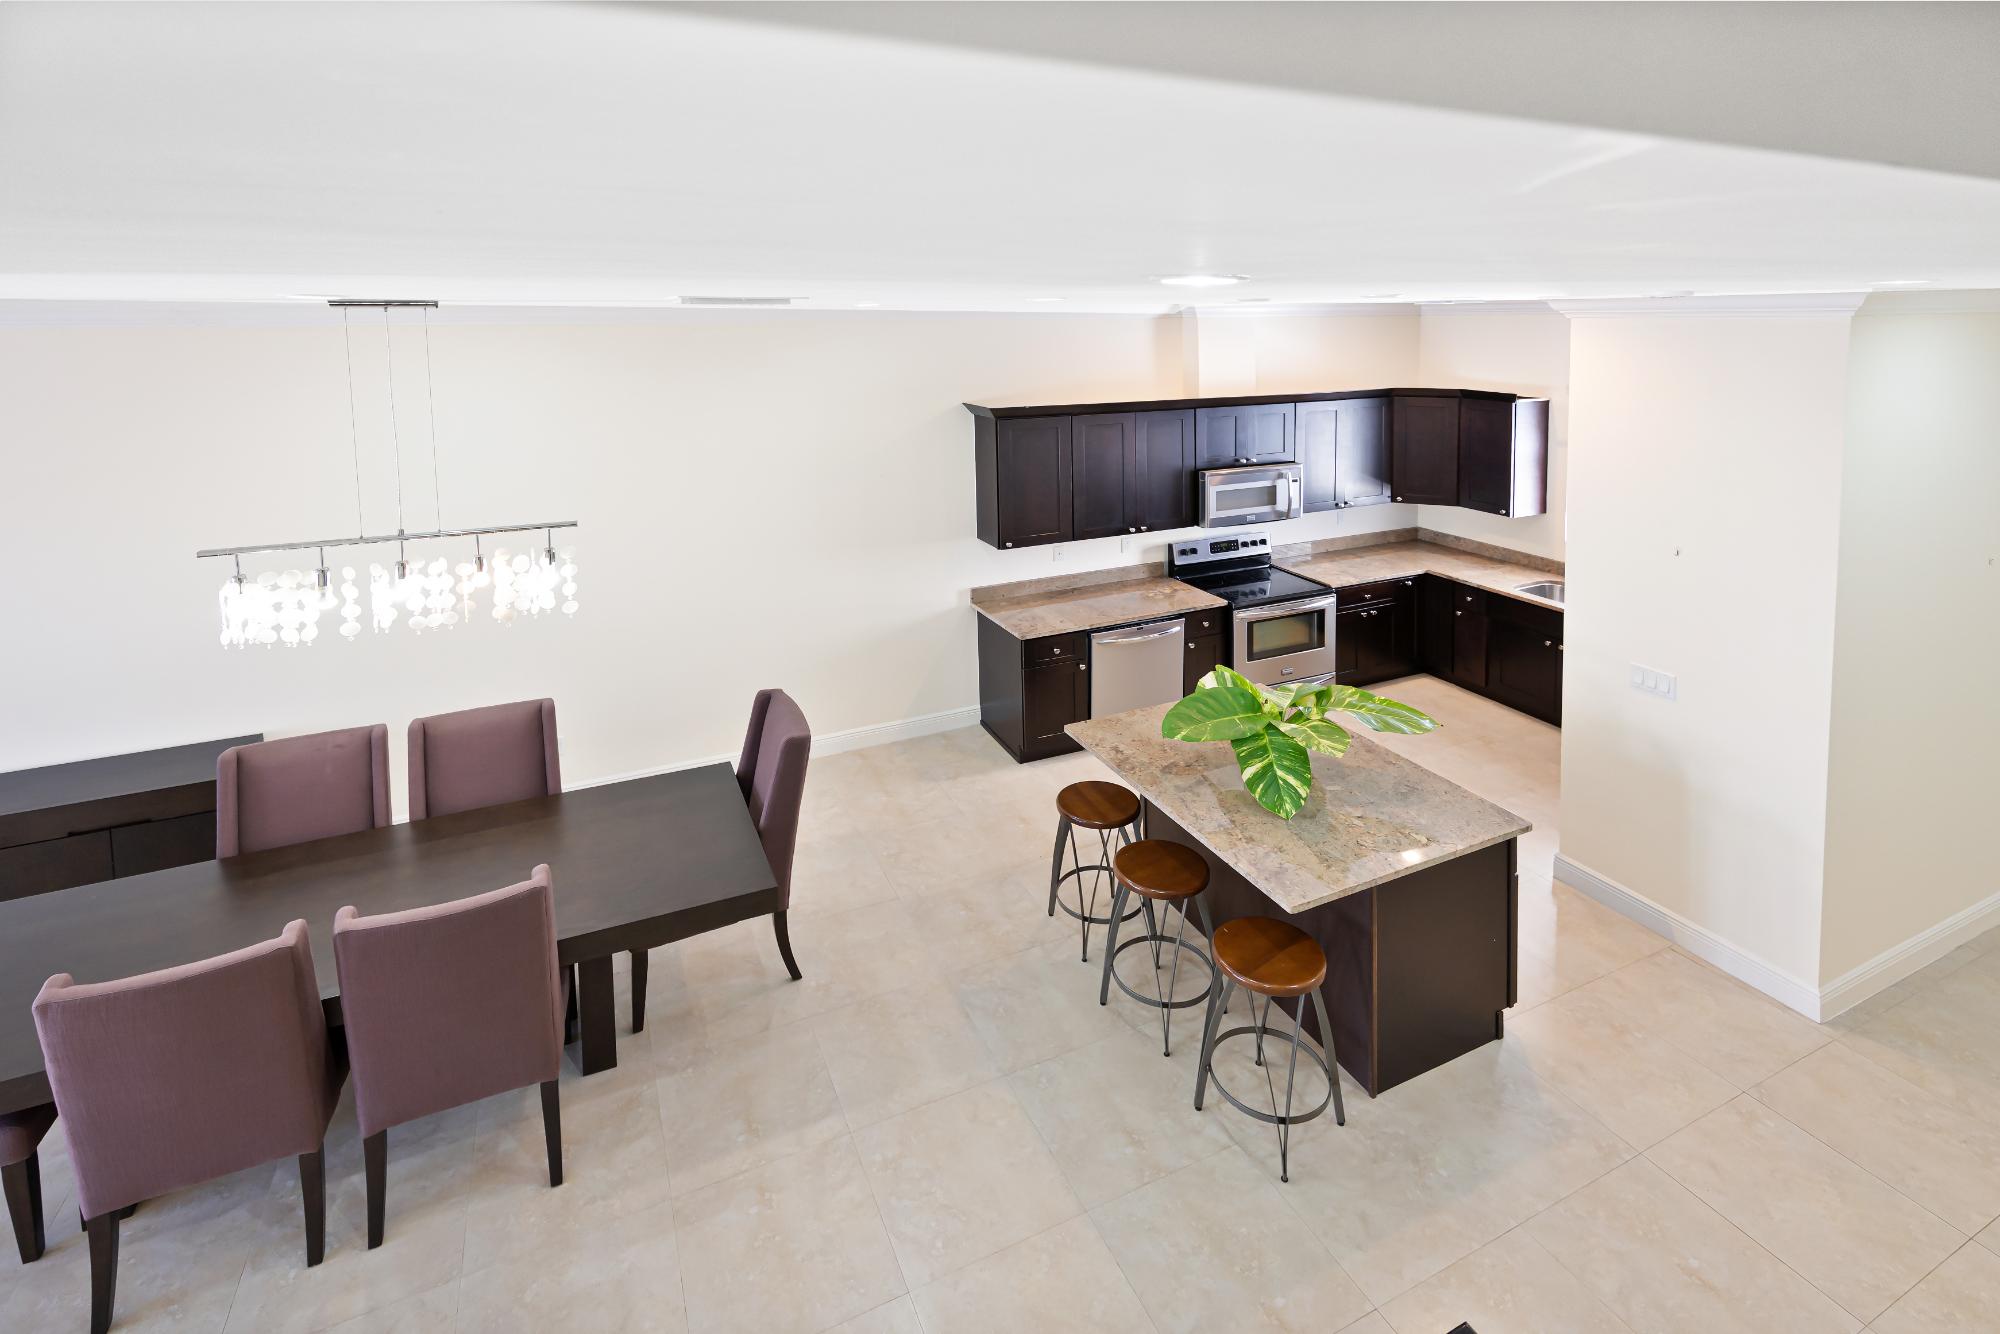
Open-plan kitchen and dining area with a stone island and dark cabinetry.
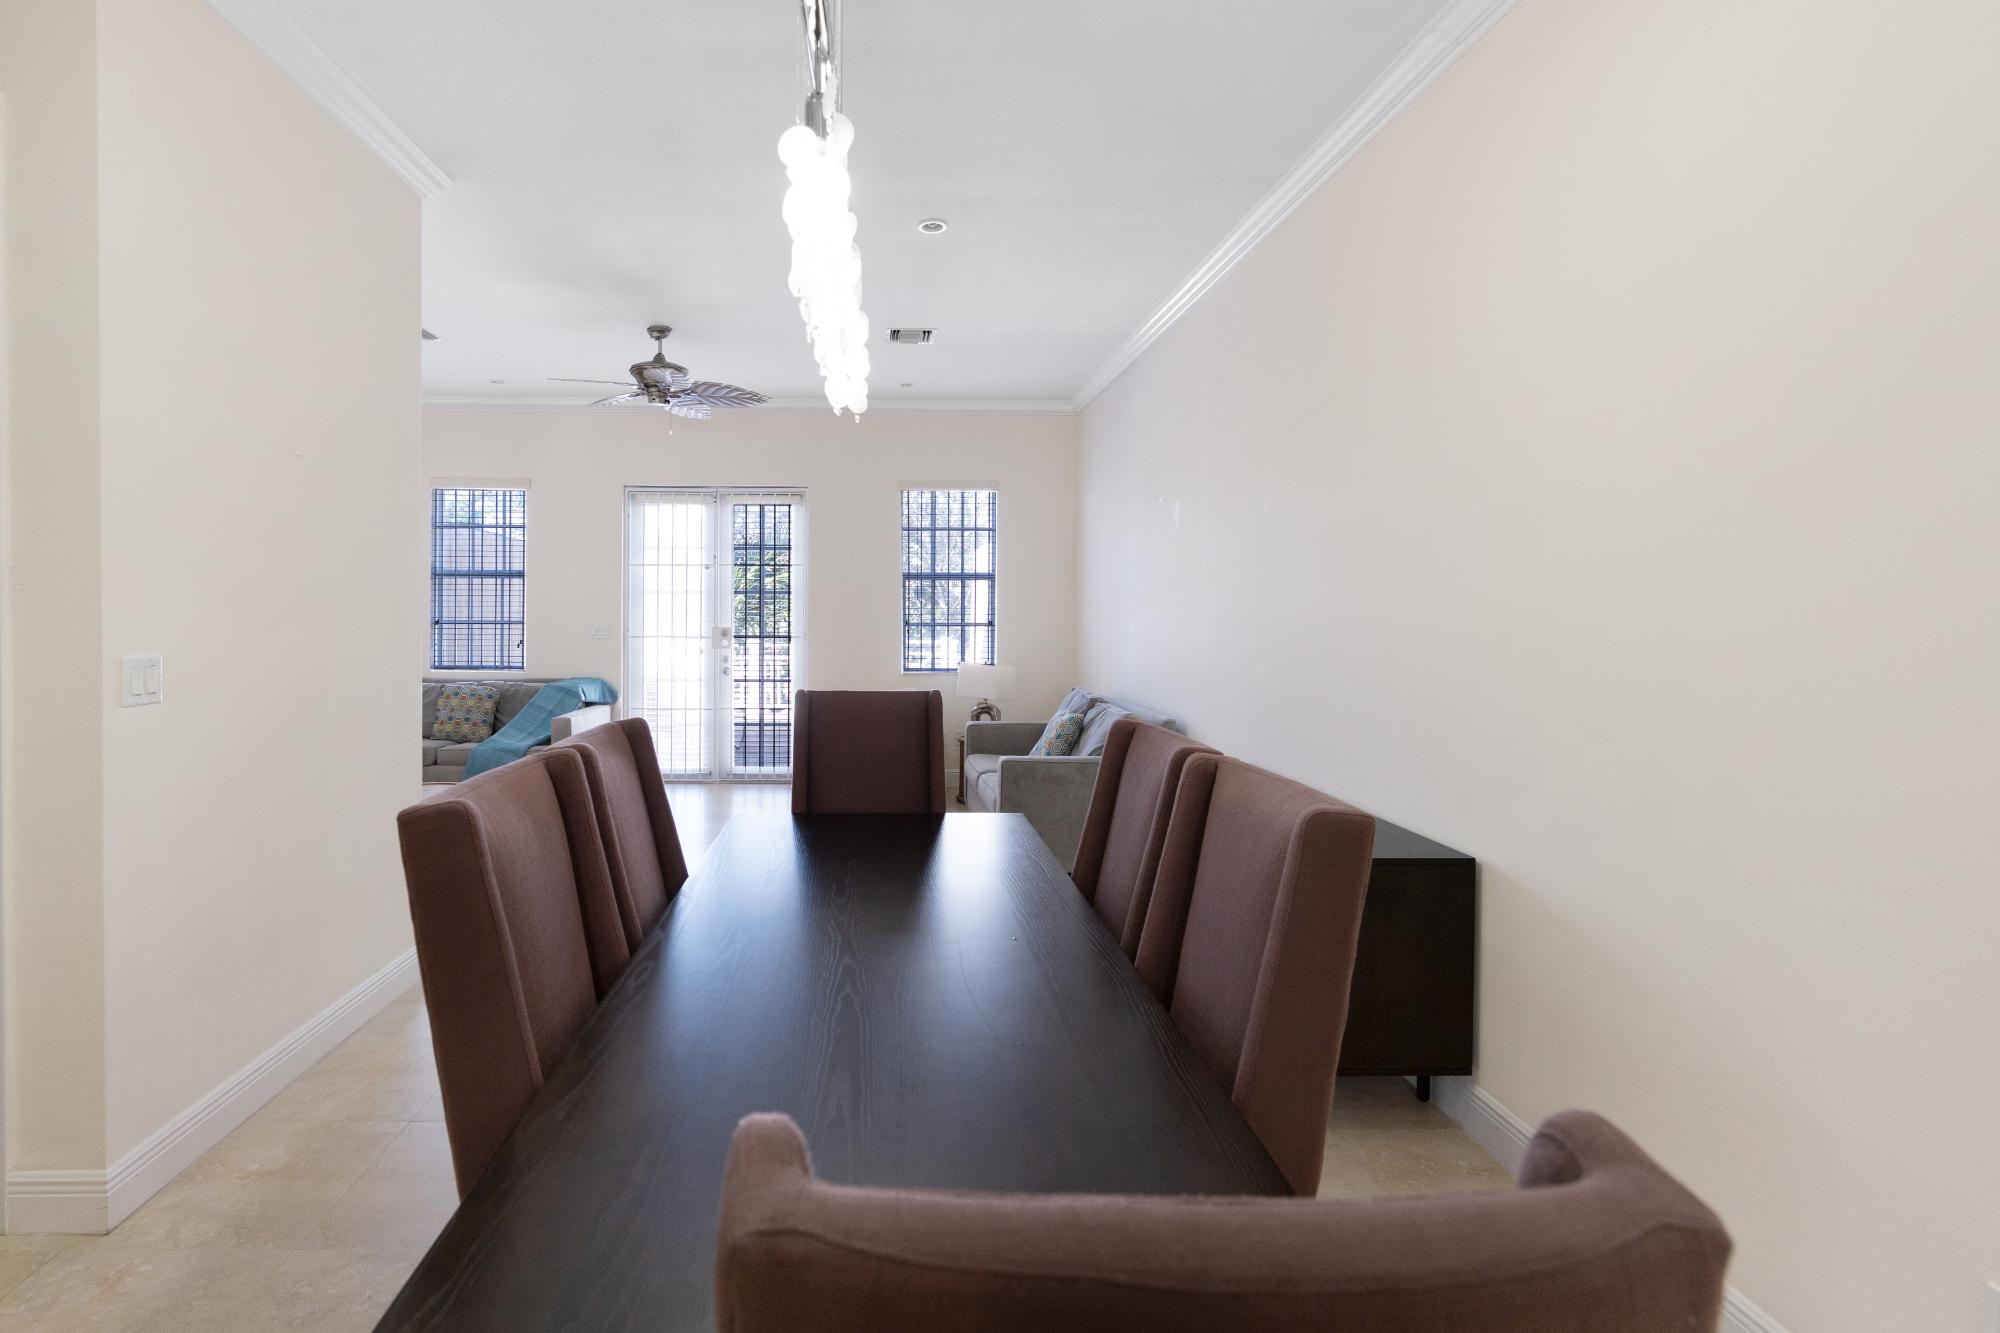
Dining room with a long dark table, brown upholstered chairs, and a glass pendant light.
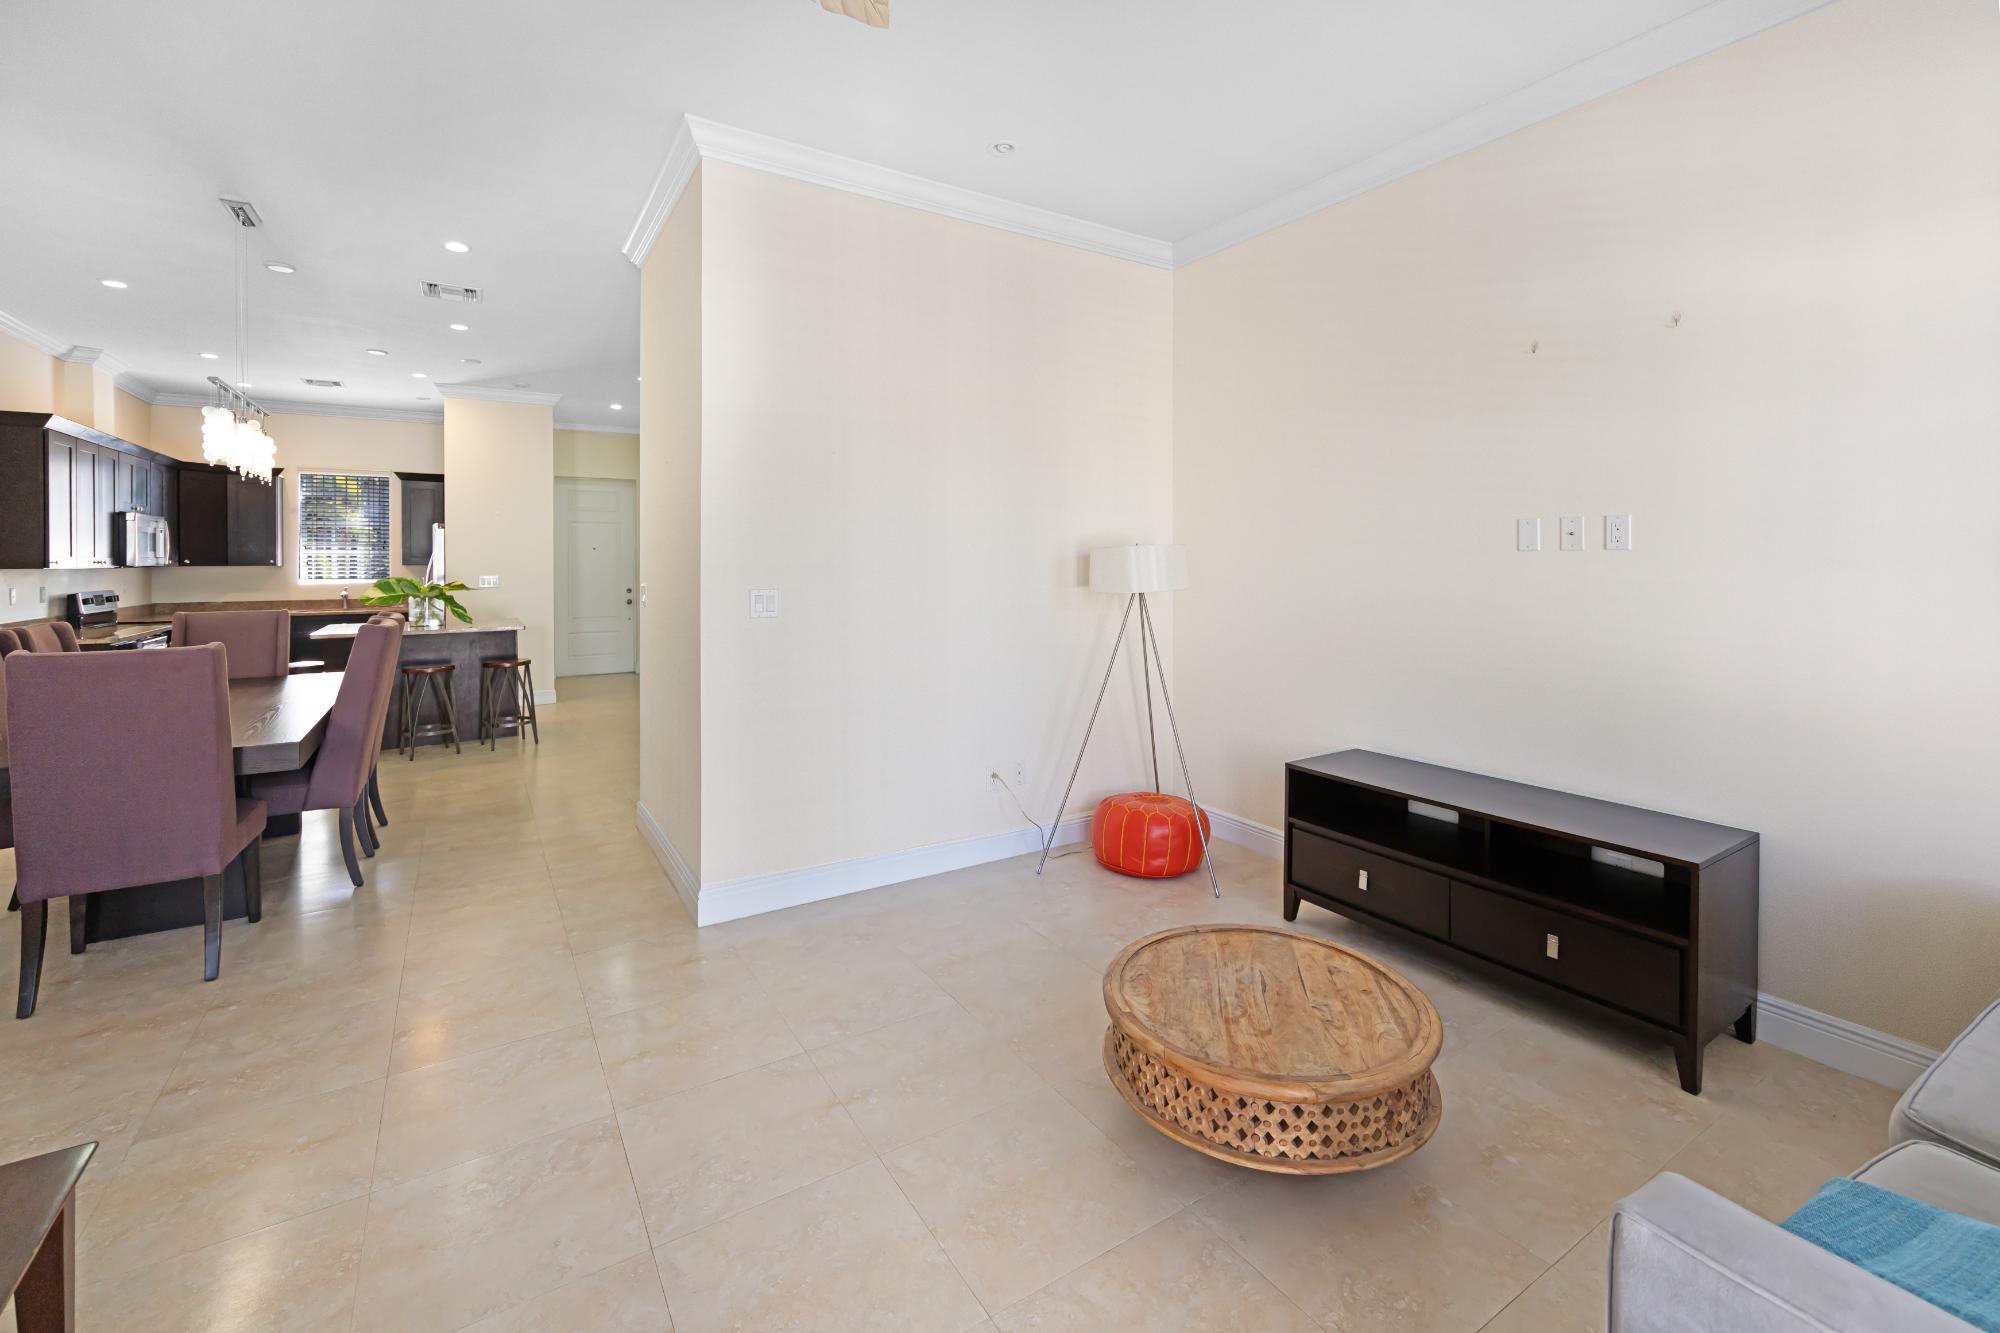
Open-plan living and dining area with cream tile floors, a wood coffee table, and dark kitchen cabinetry.
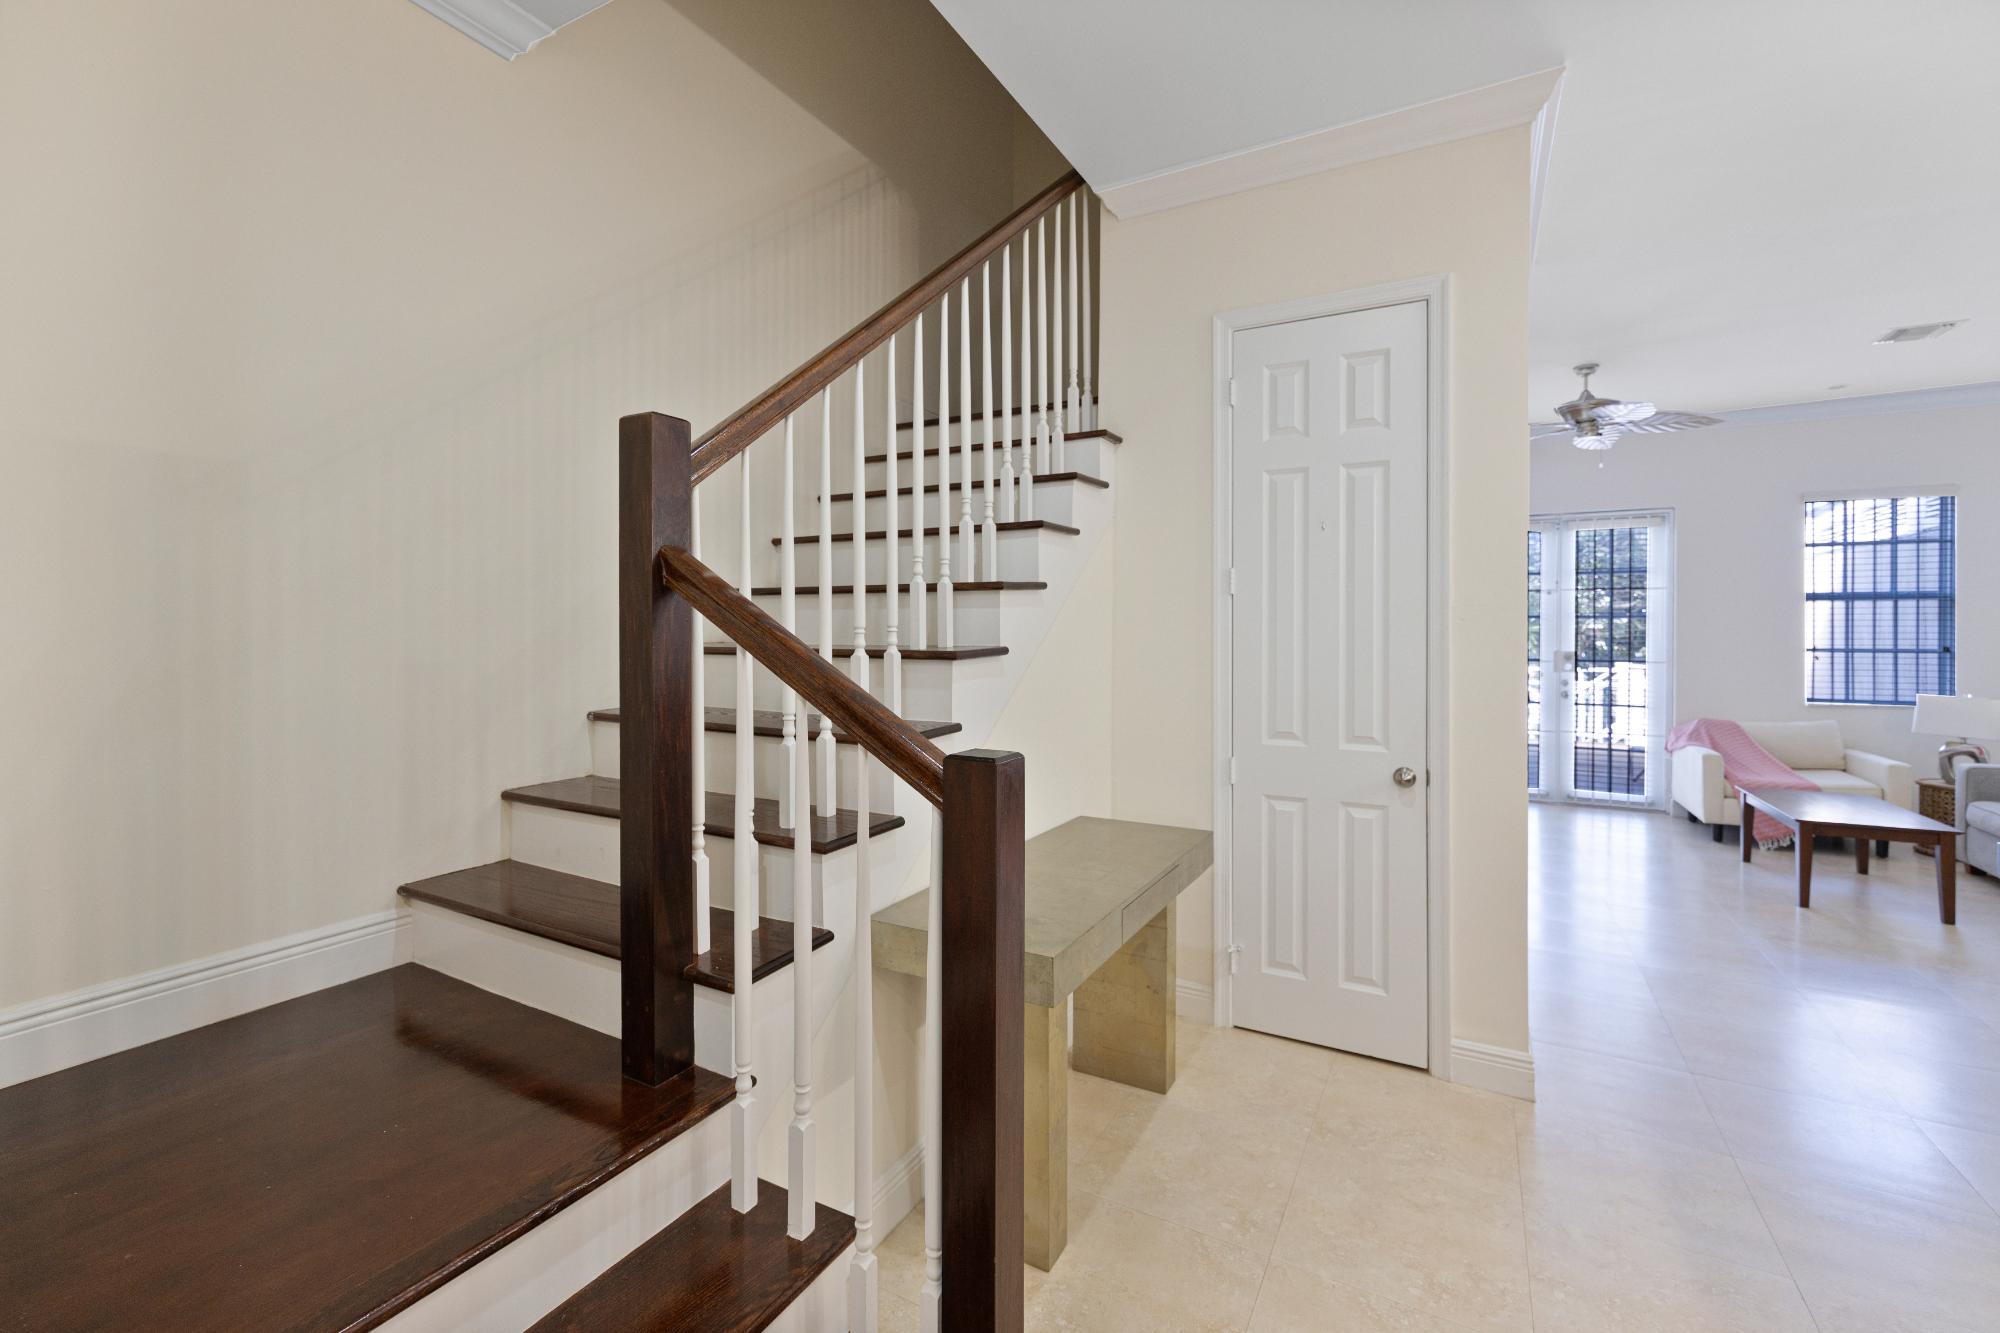
Foyer staircase with dark wood treads and white balusters beside a bright living room.
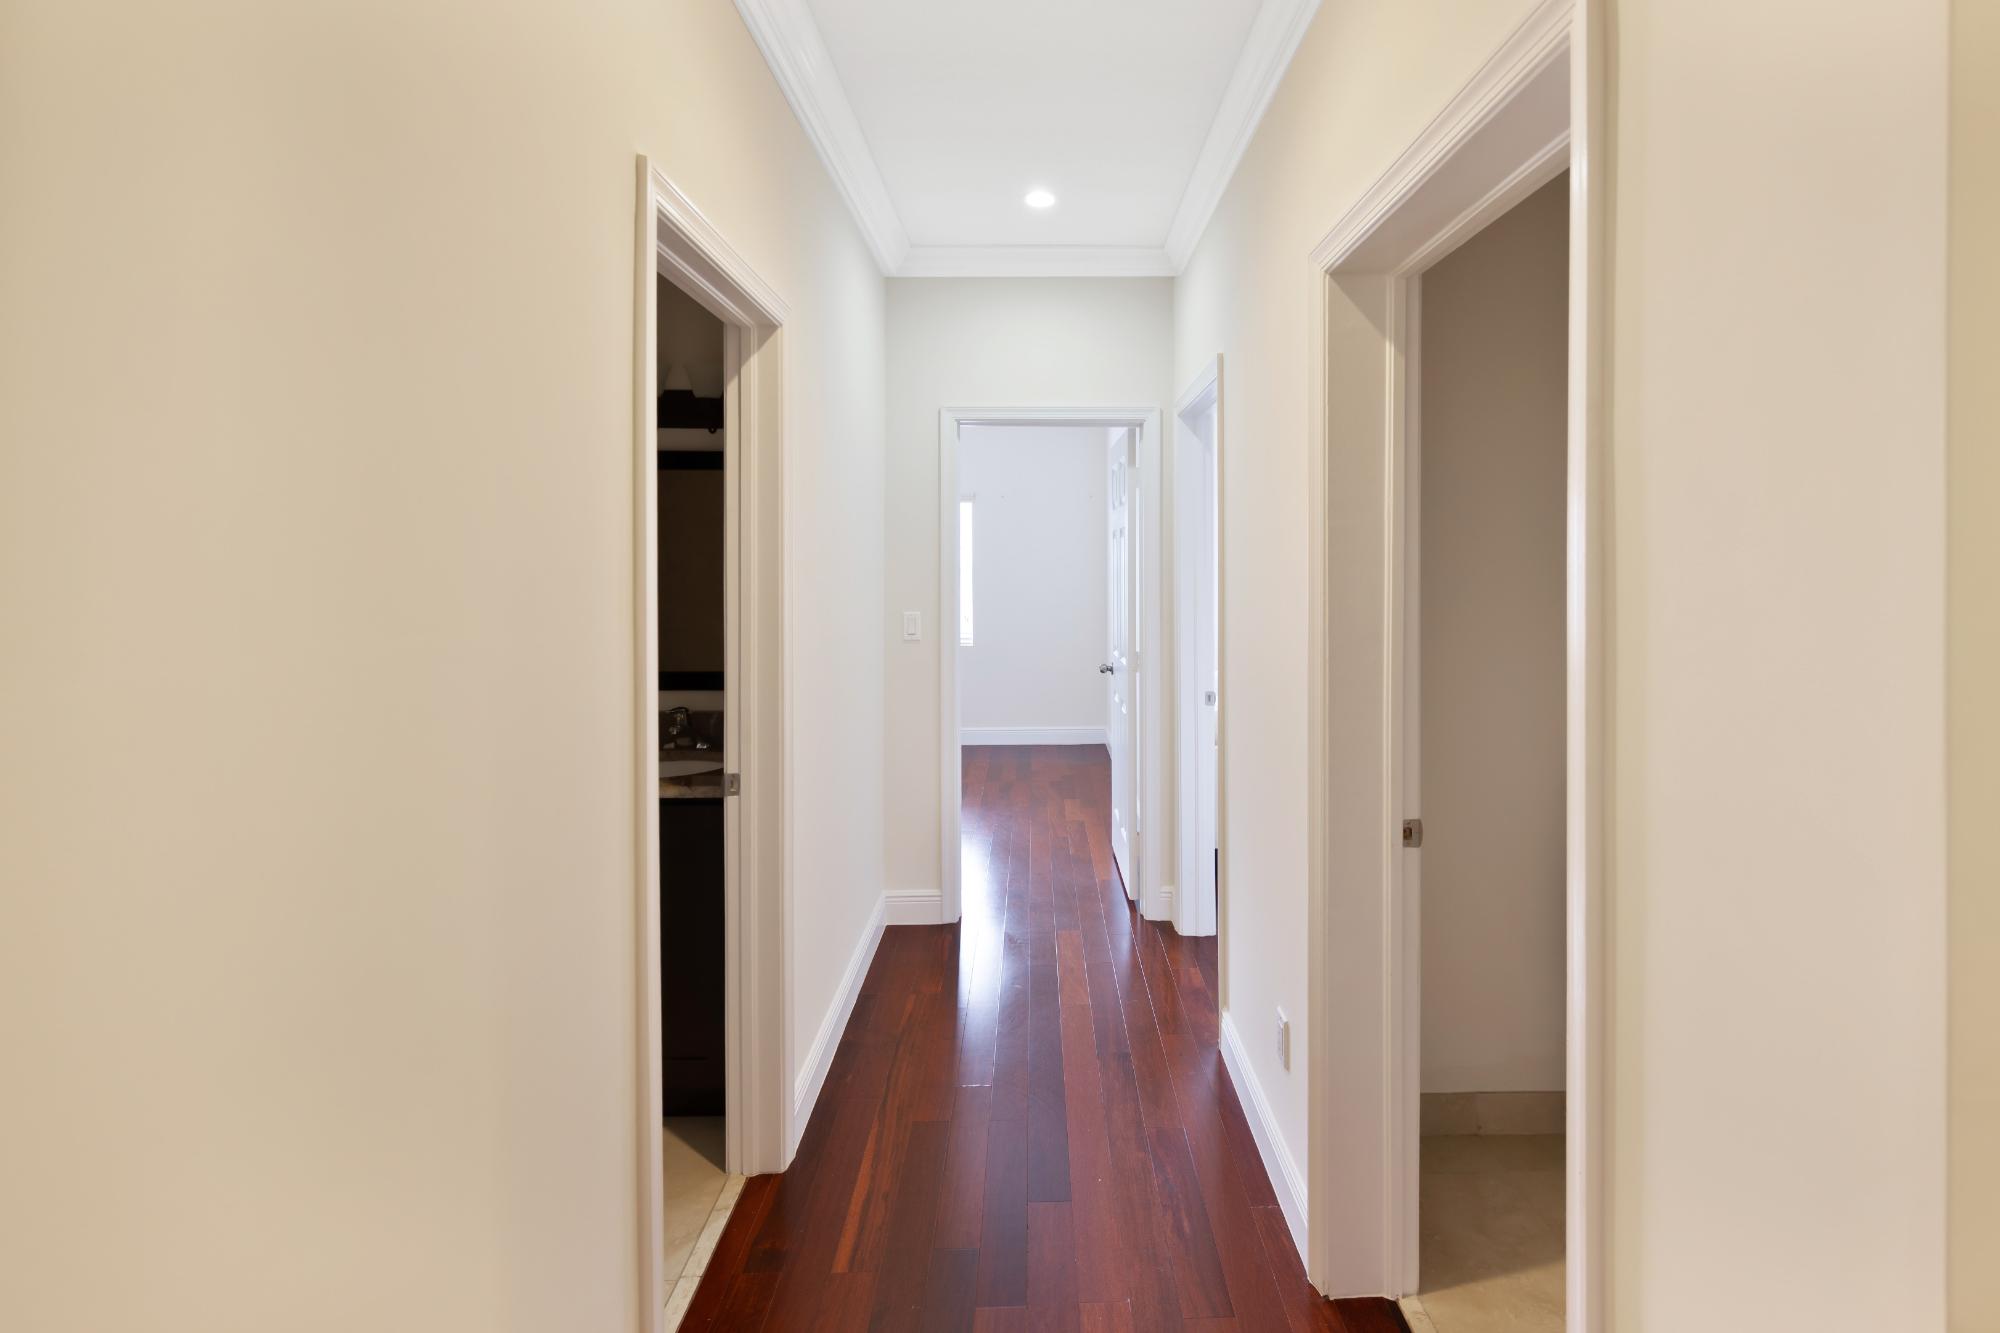
Empty hallway with polished dark wood floors, cream walls, and open doorways.
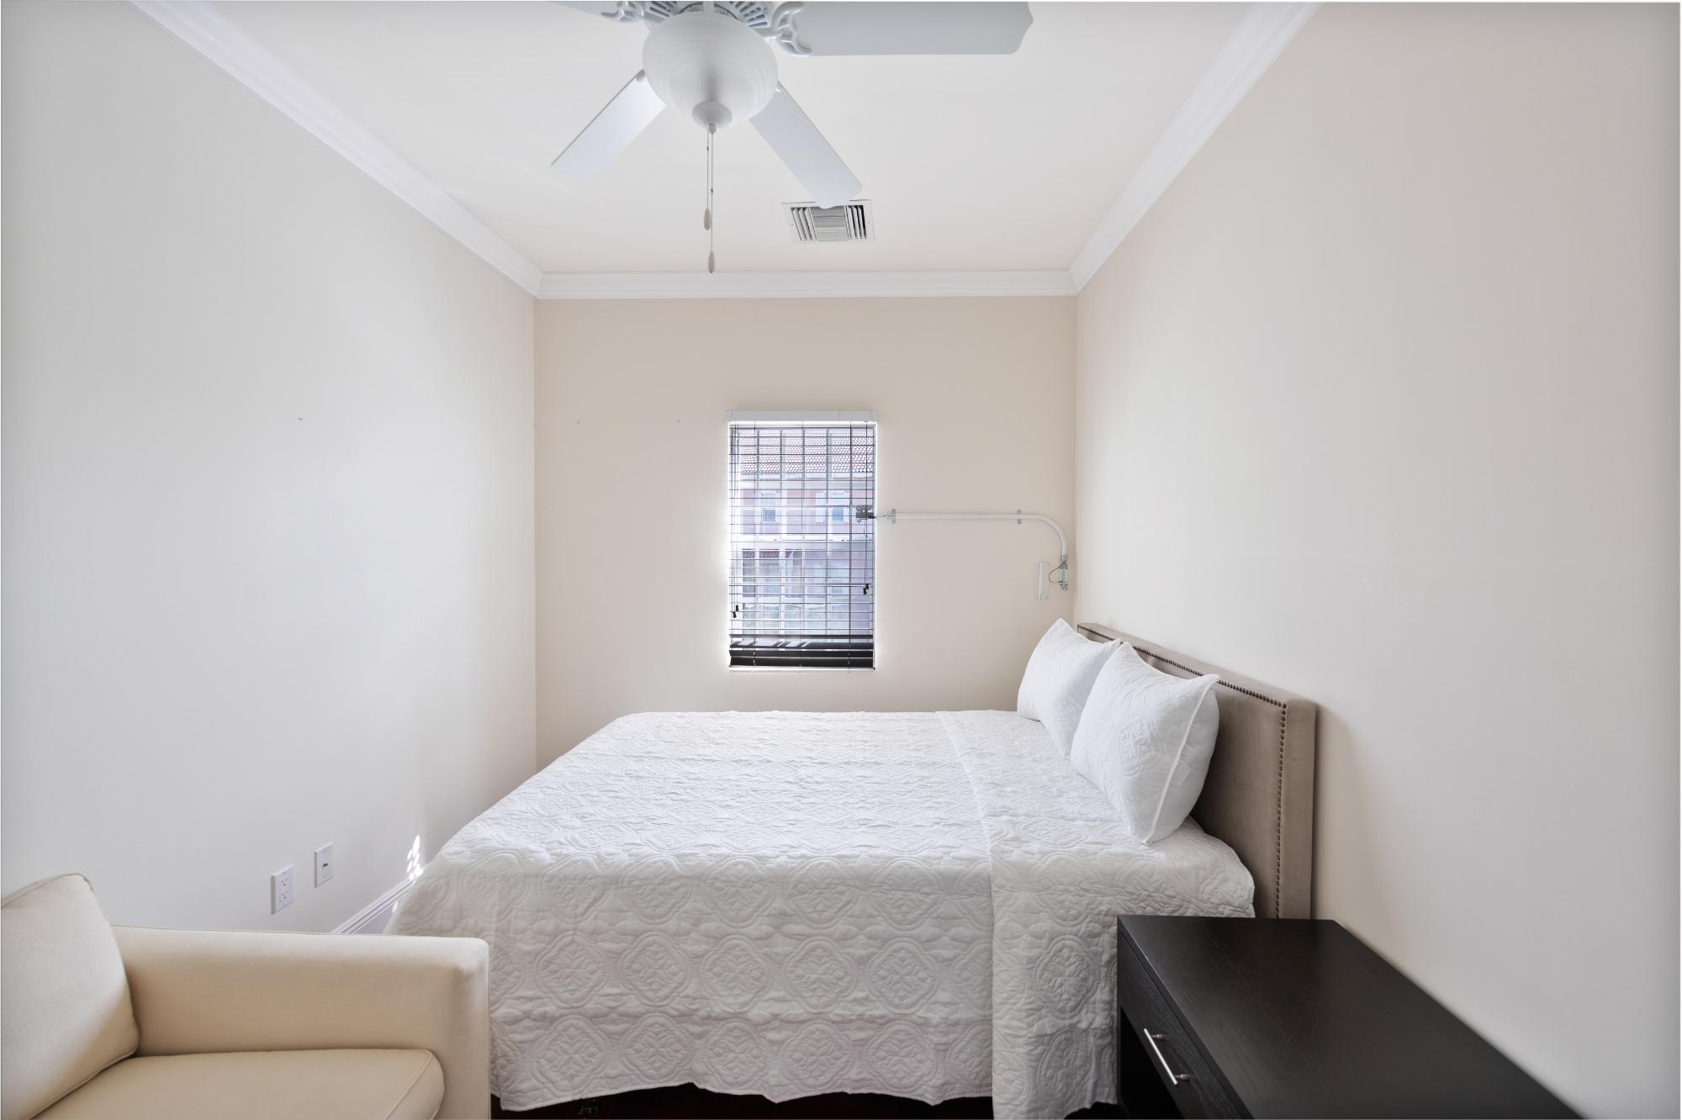
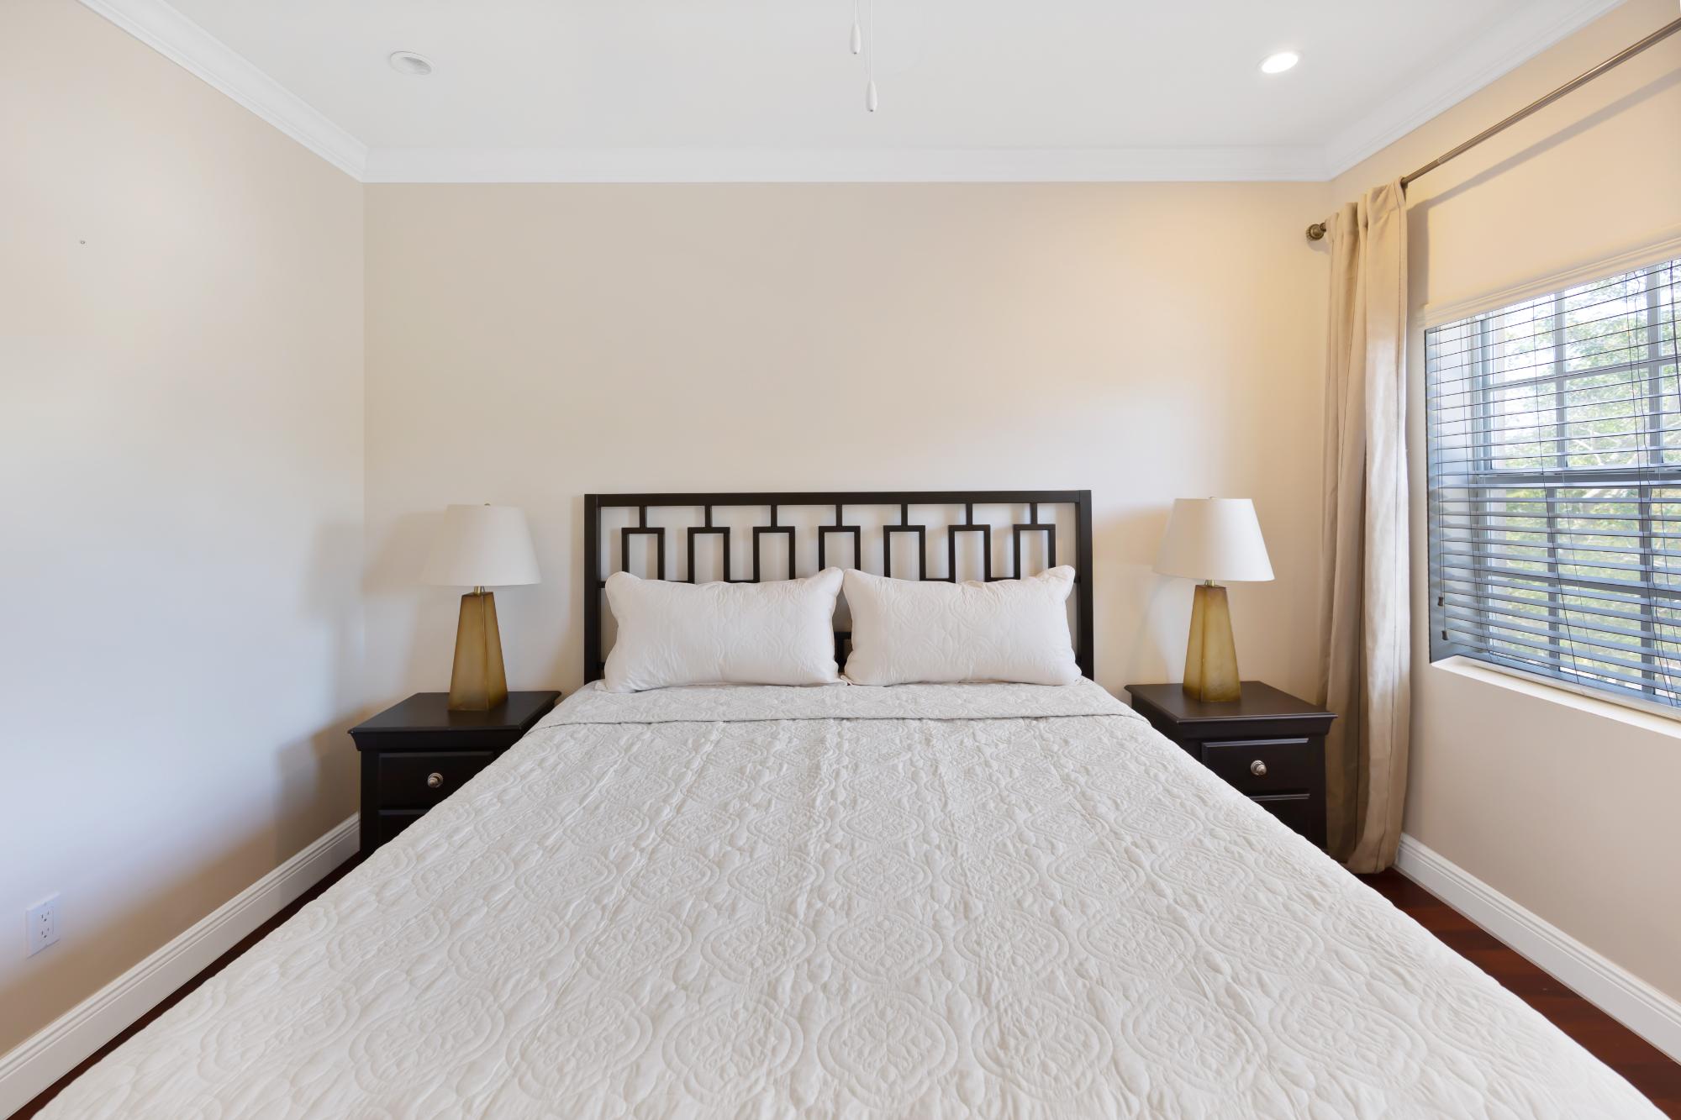
Bedroom with a white quilted bed, beige headboard, ceiling fan, and window with blinds.
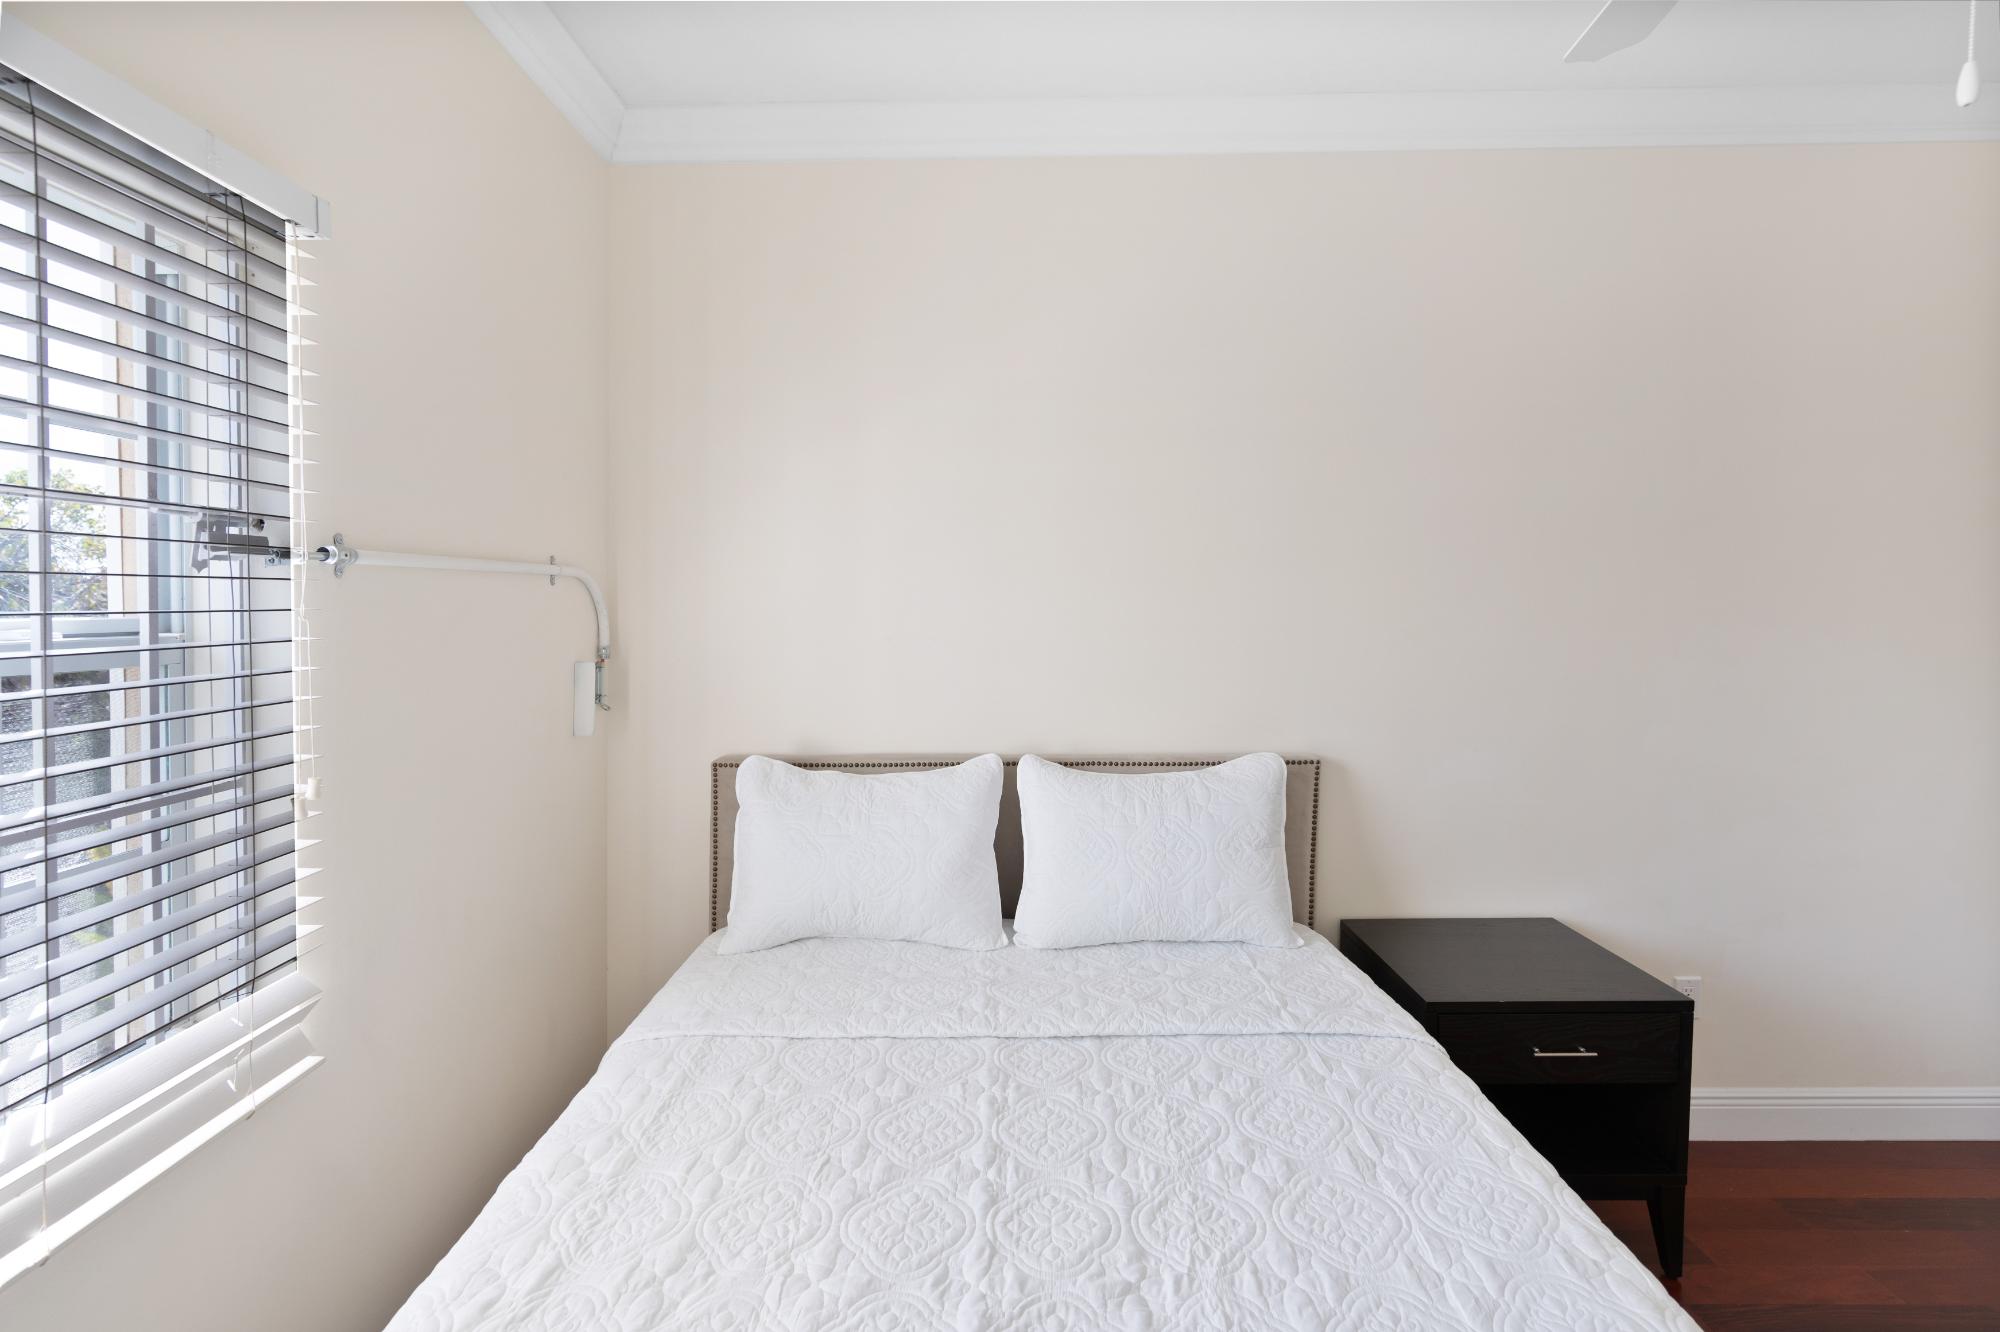
Bedroom with a white quilted bed beside a window with horizontal blinds.
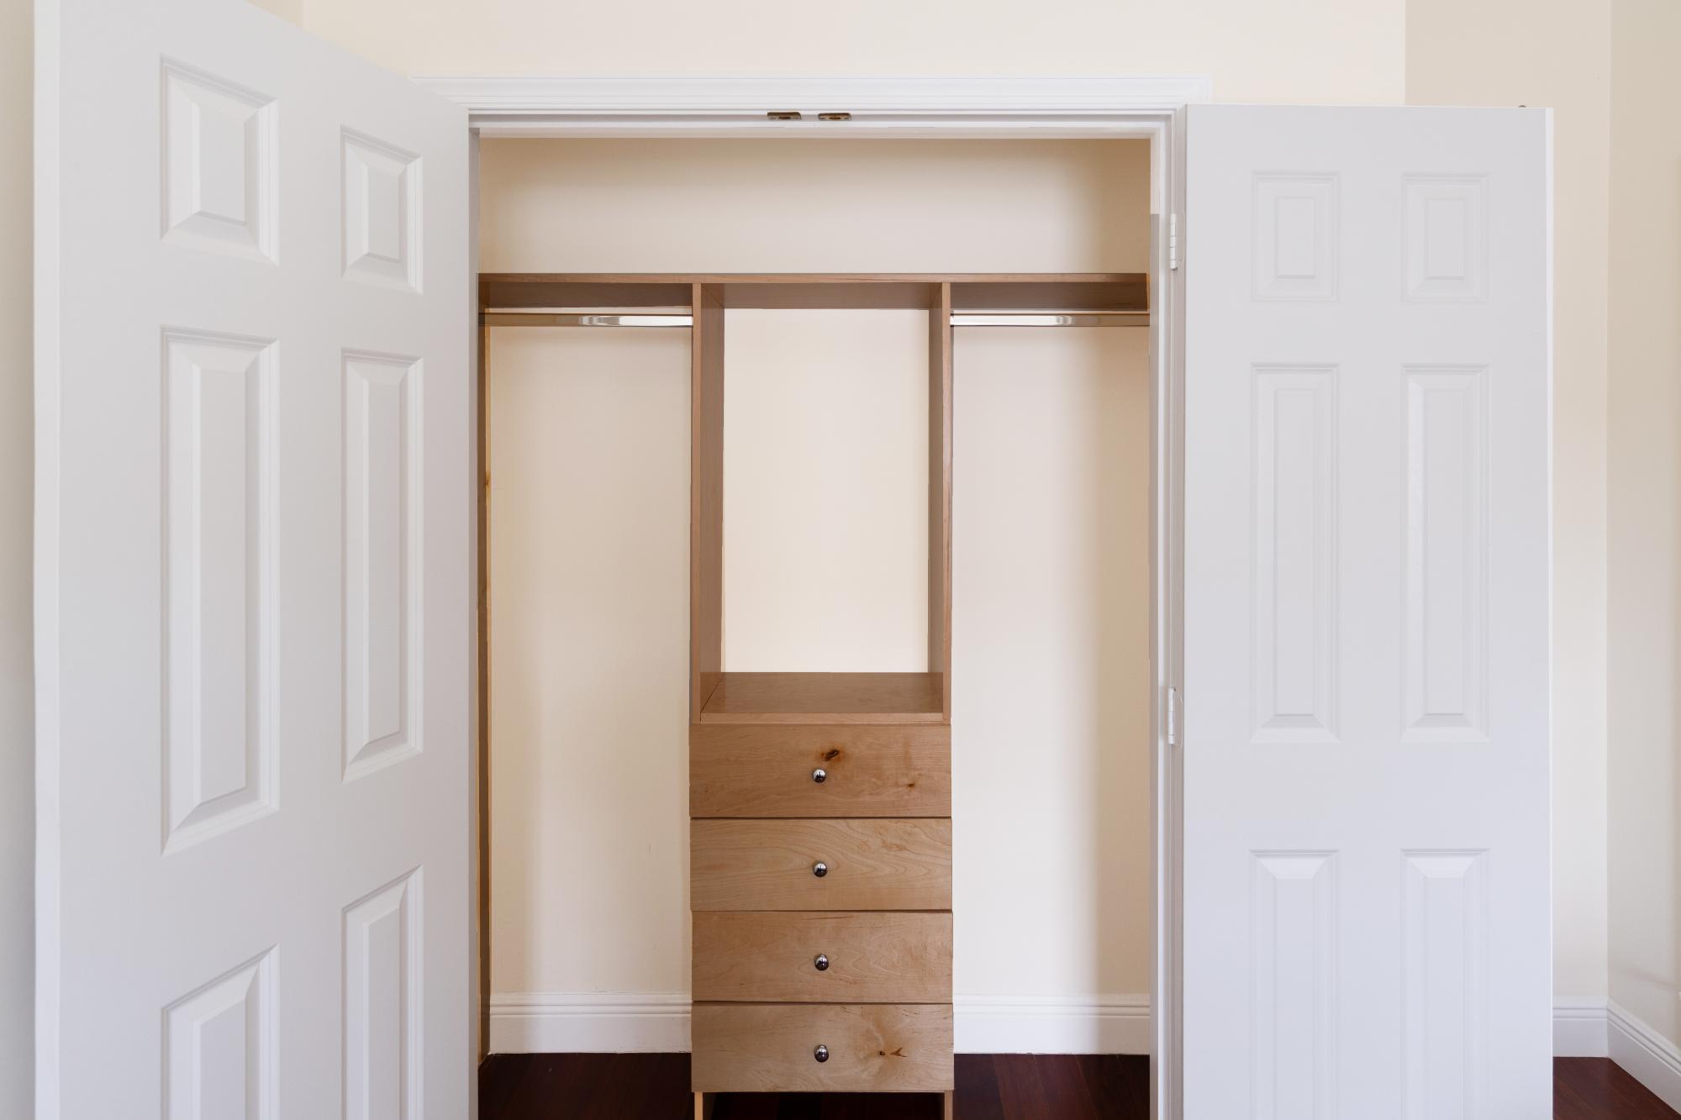
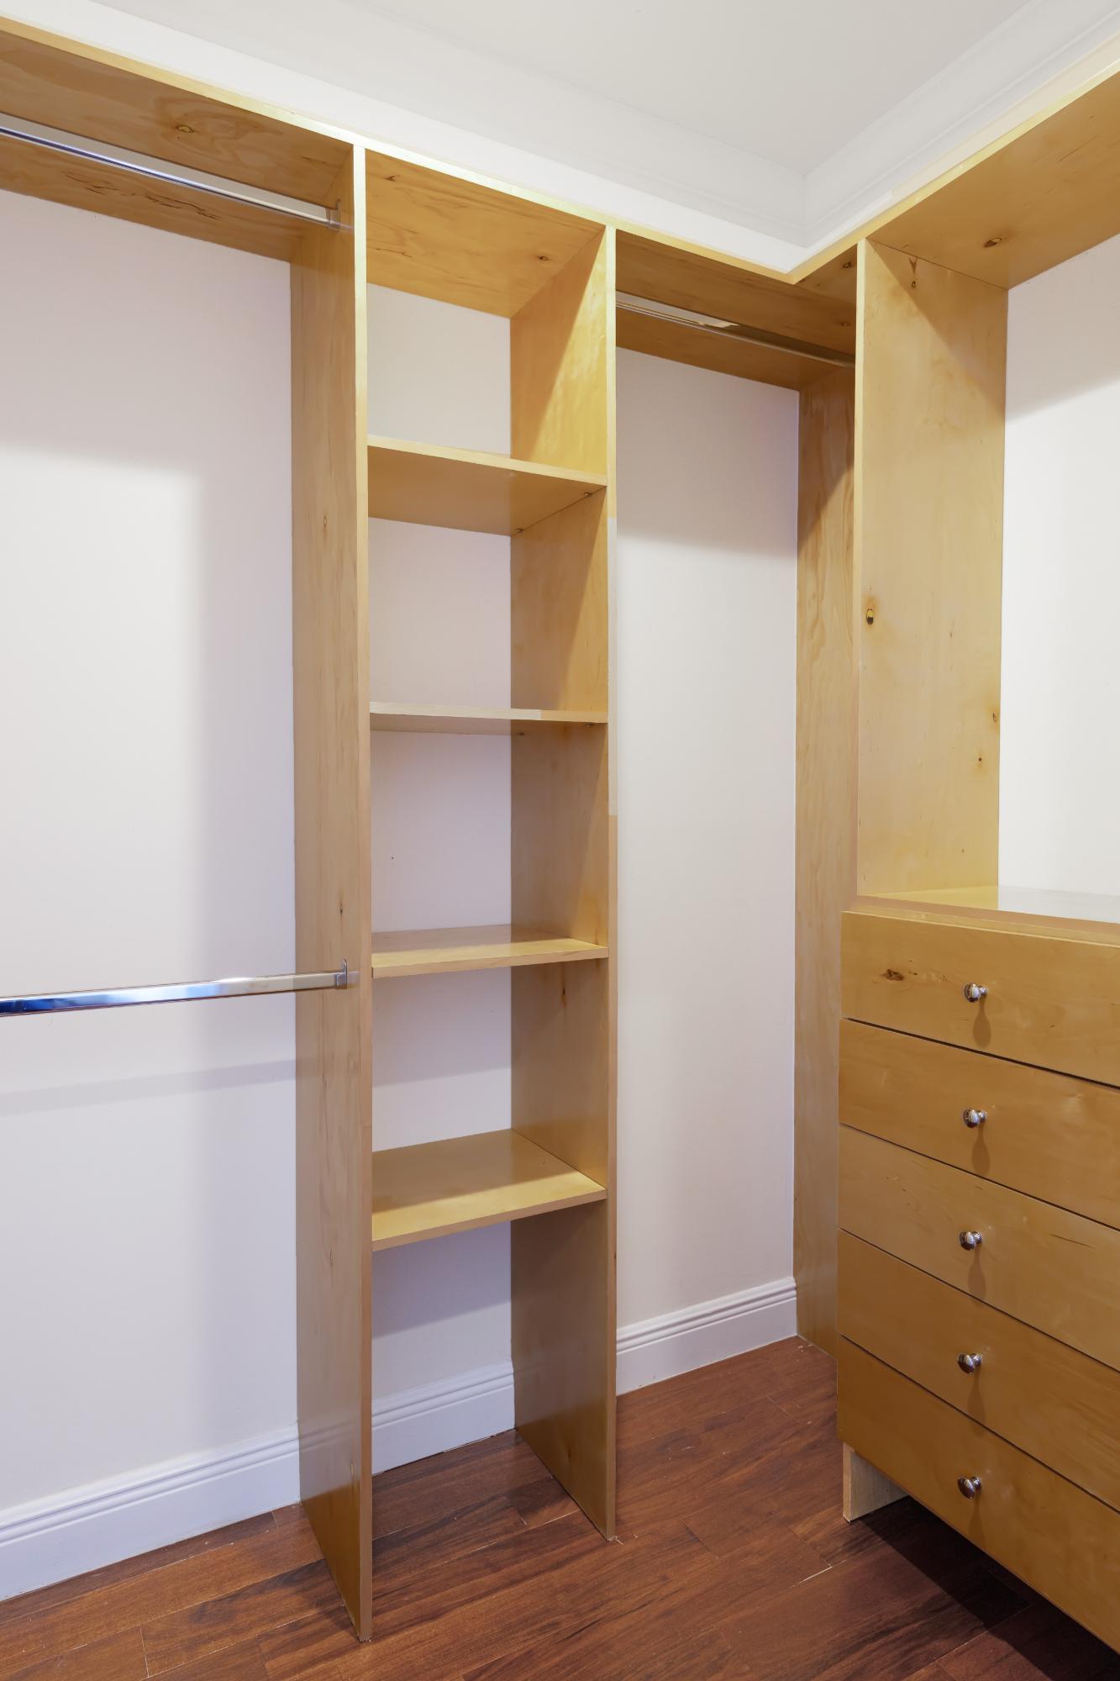
Open closet with wood shelves, hanging rods, and a central stack of drawers.
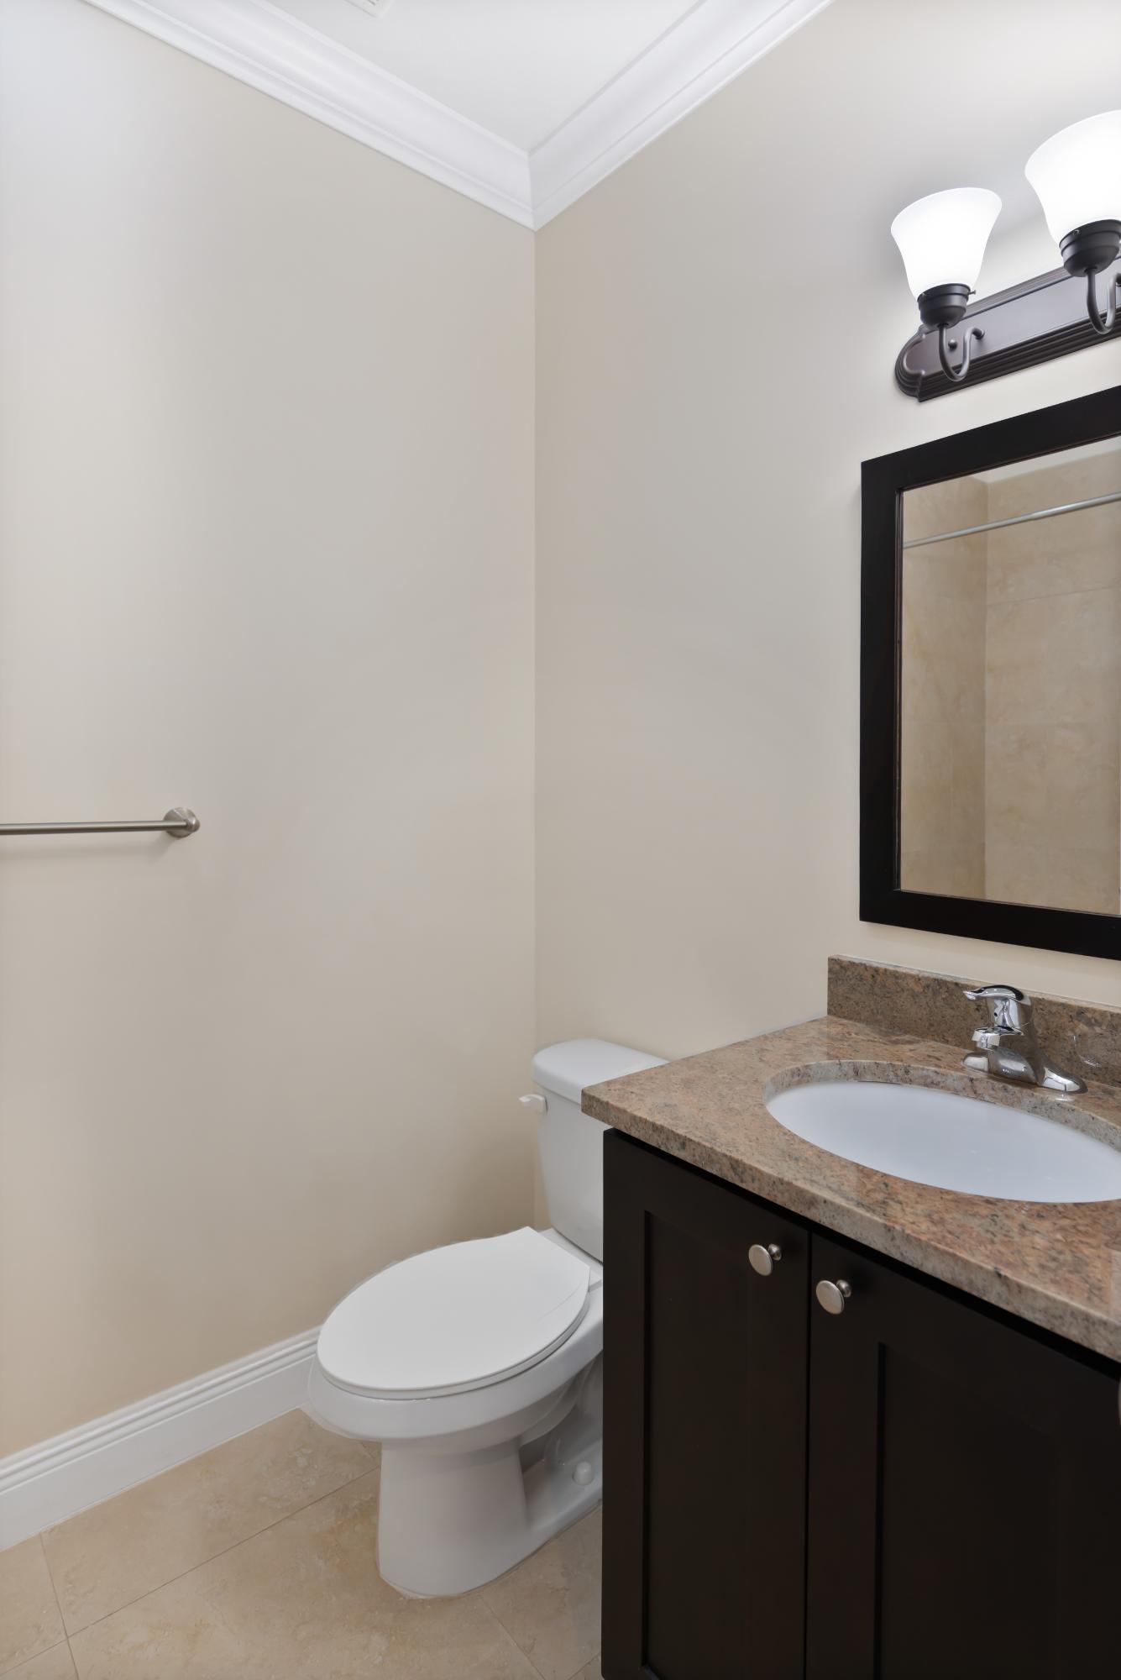
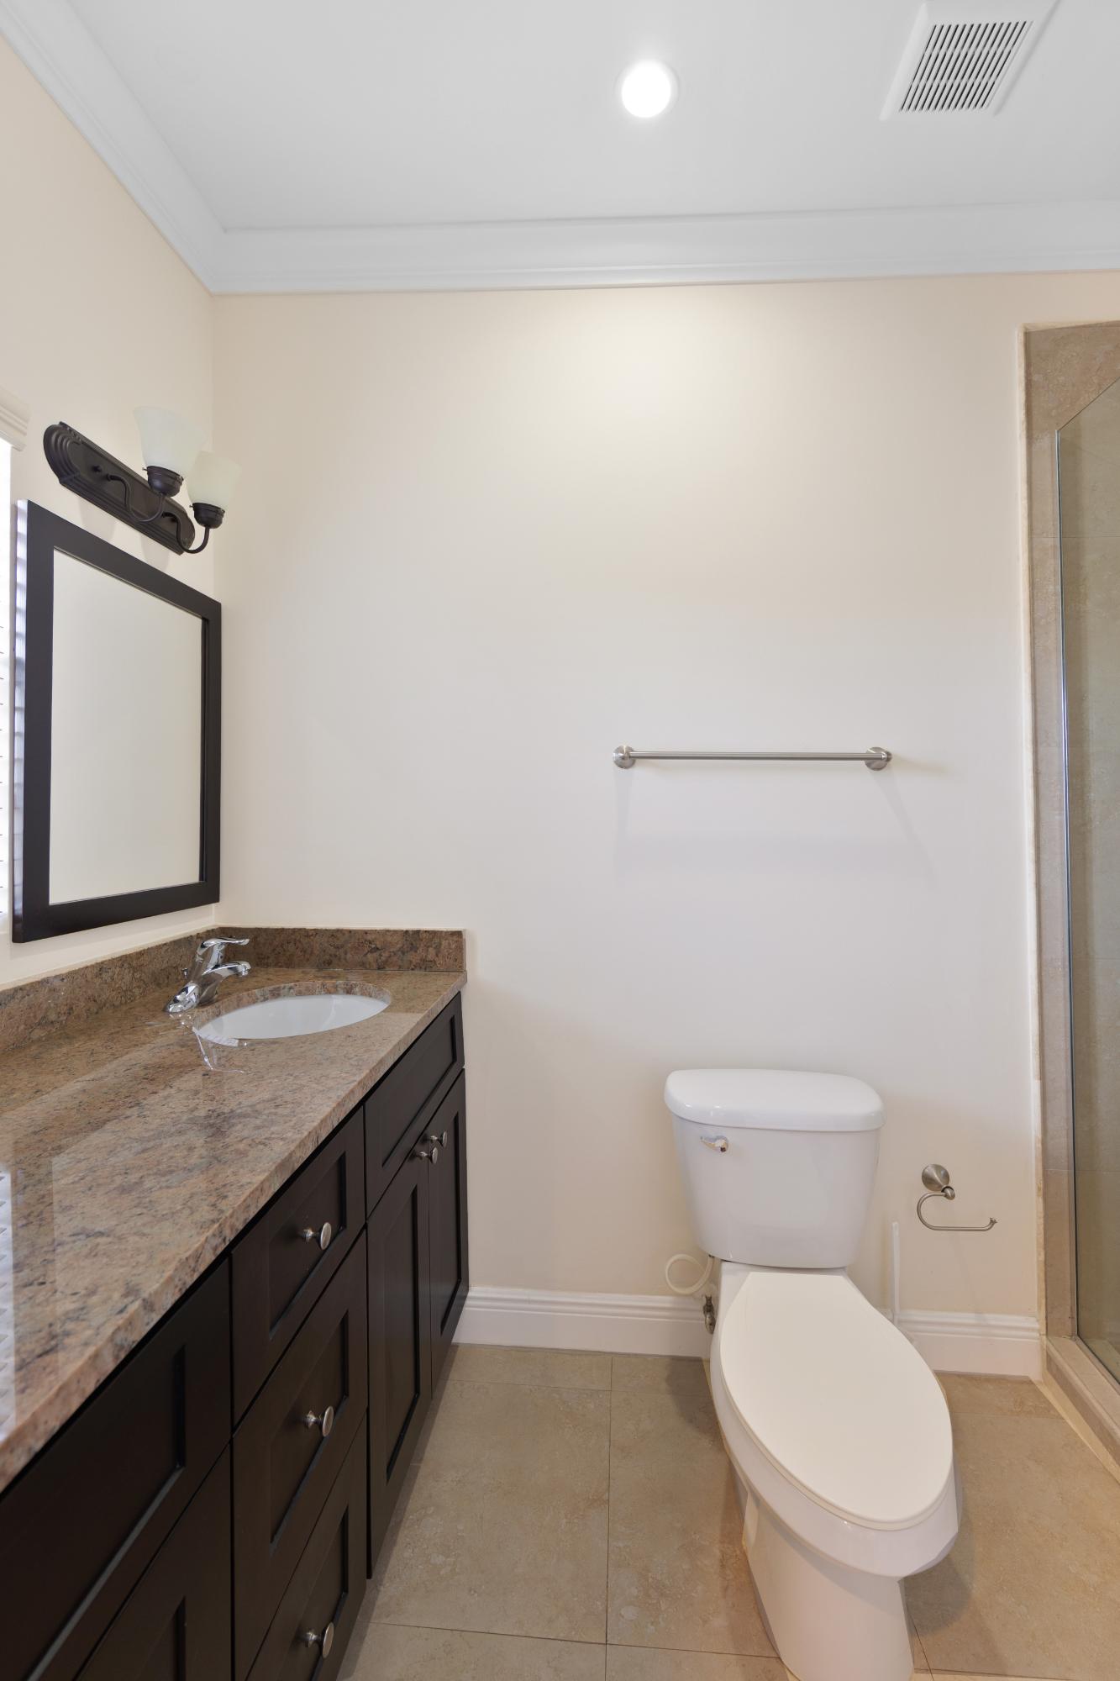
Bathroom with a stone vanity countertop, black-framed mirror, and white toilet.
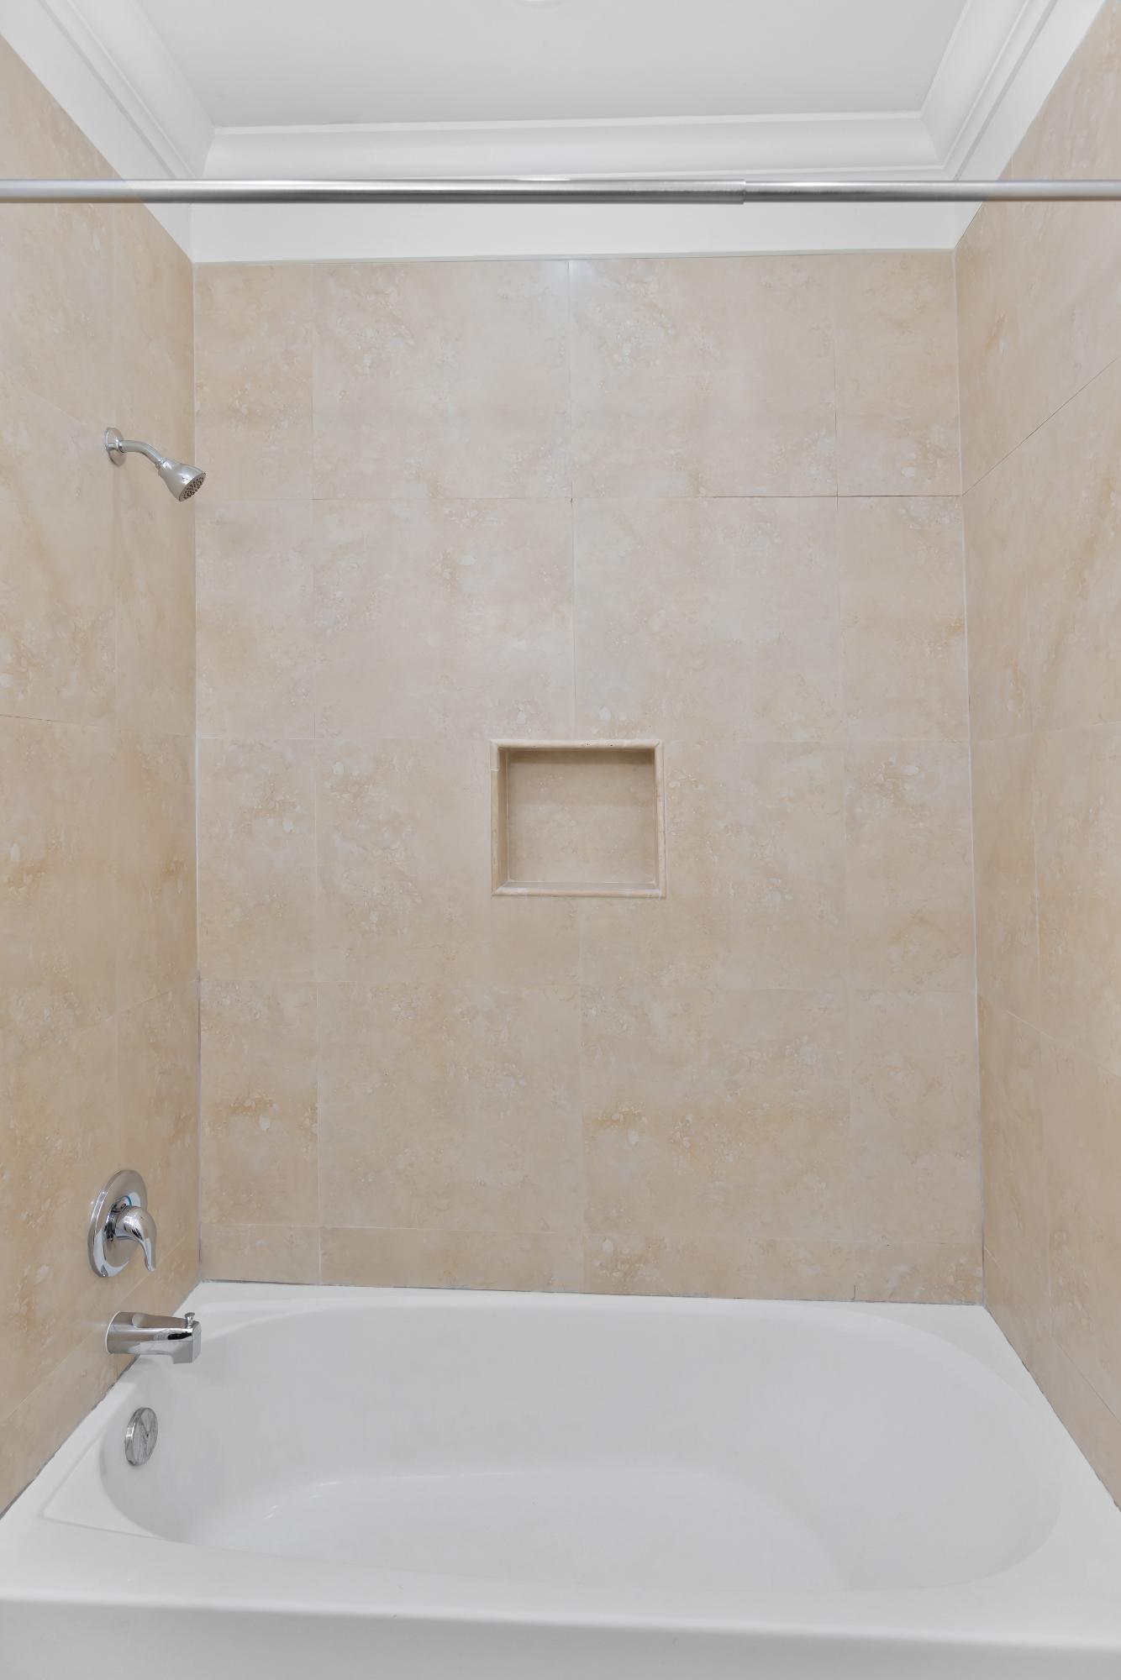
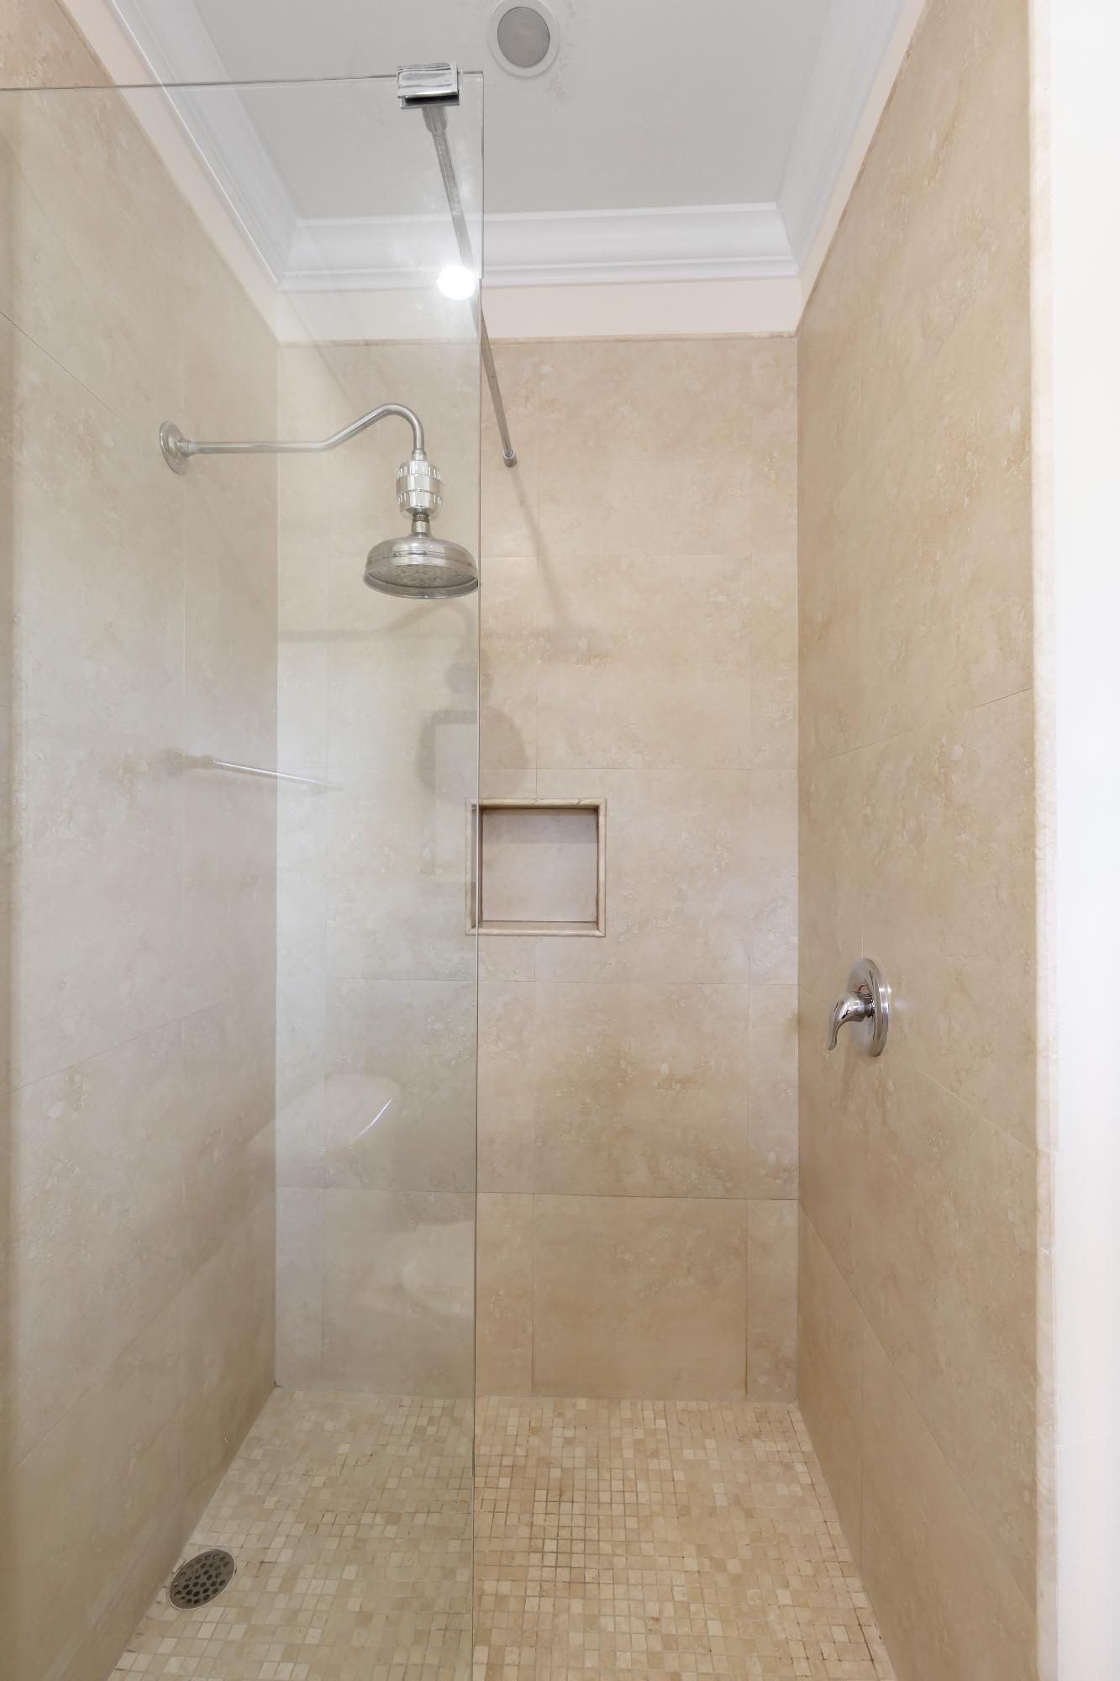
Bathroom with beige tiled tub and shower, recessed wall niche, and chrome fixtures.
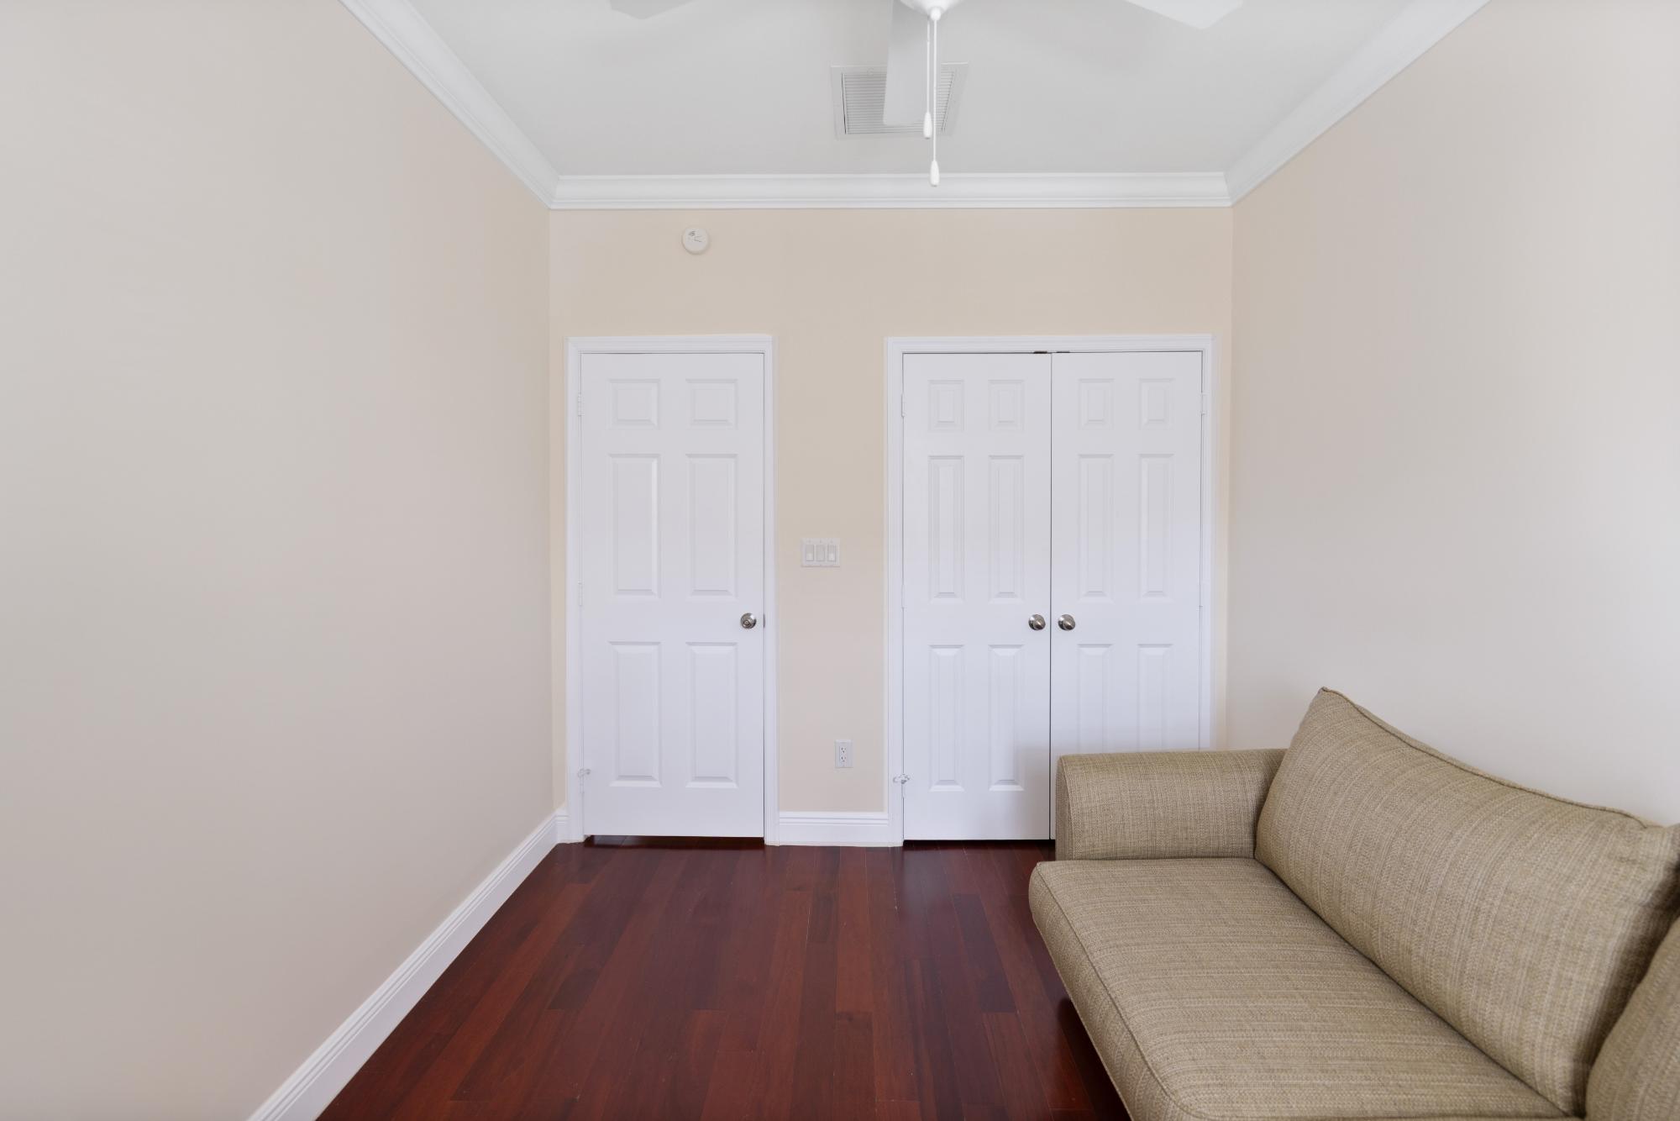
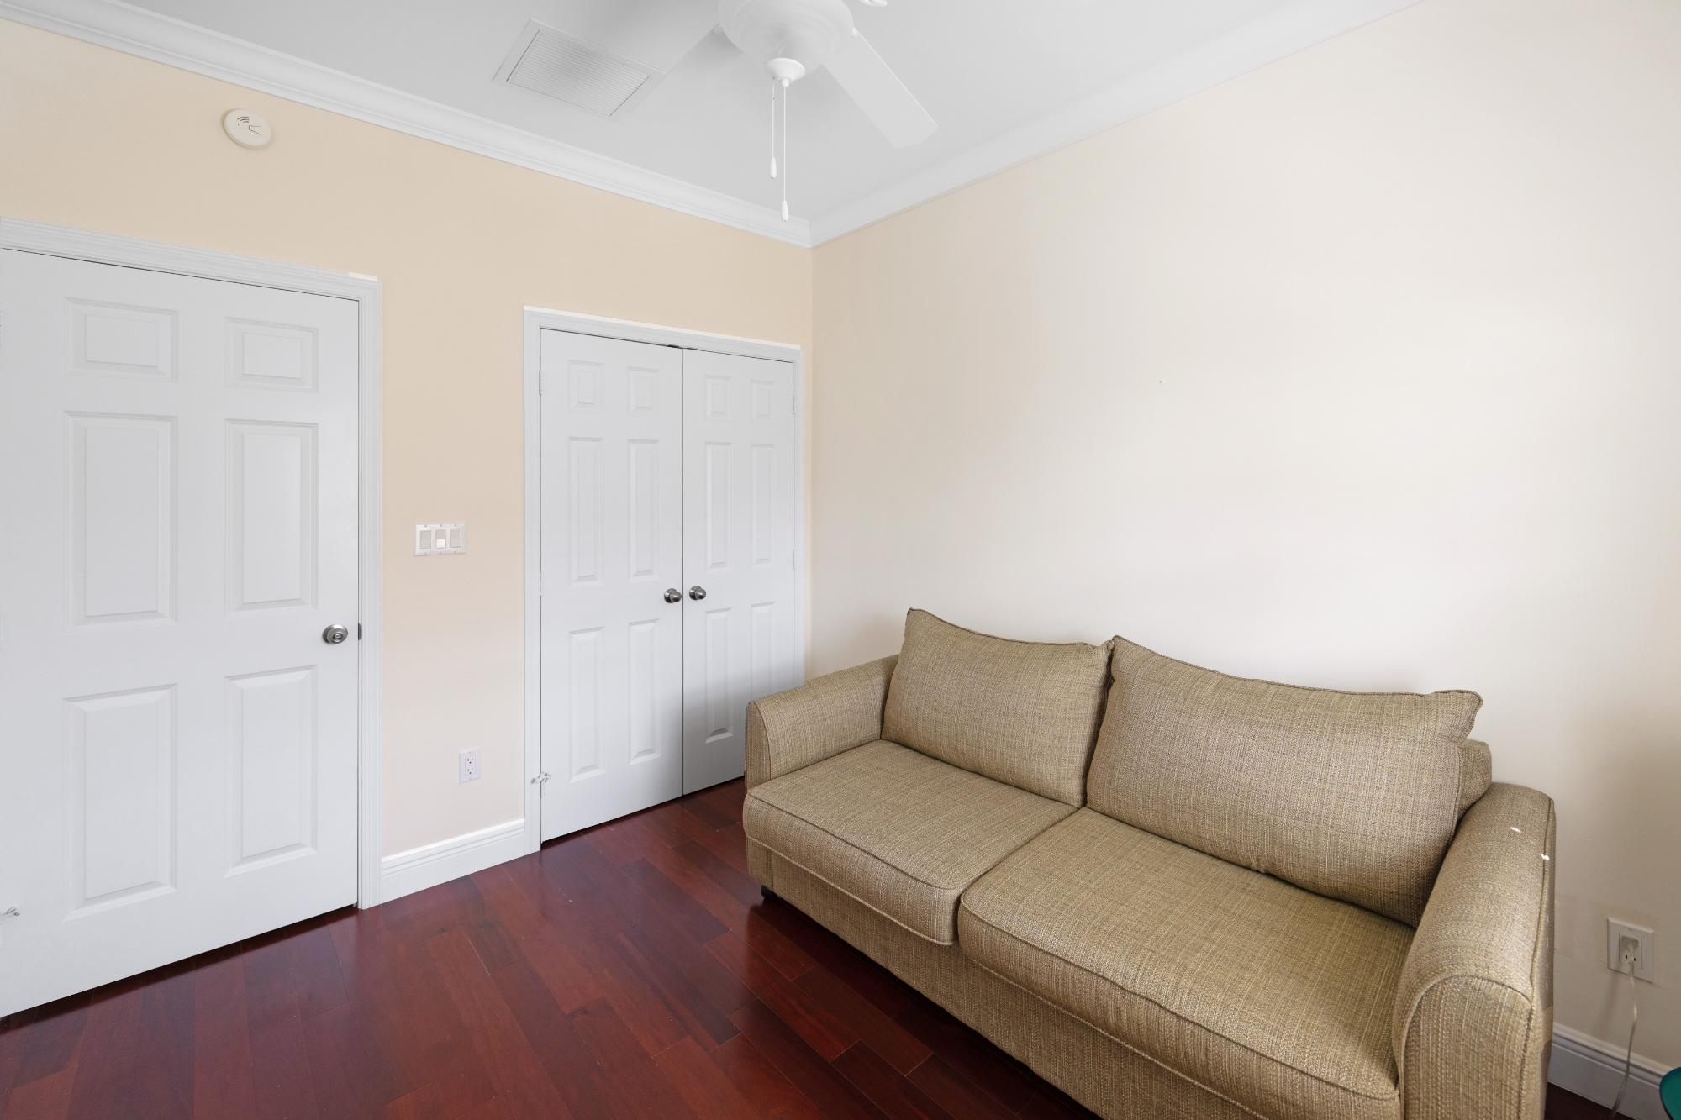
Room with a beige sofa, dark hardwood floors, and white doors.
Living room with a beige sofa, dark hardwood floors, and white paneled doors.
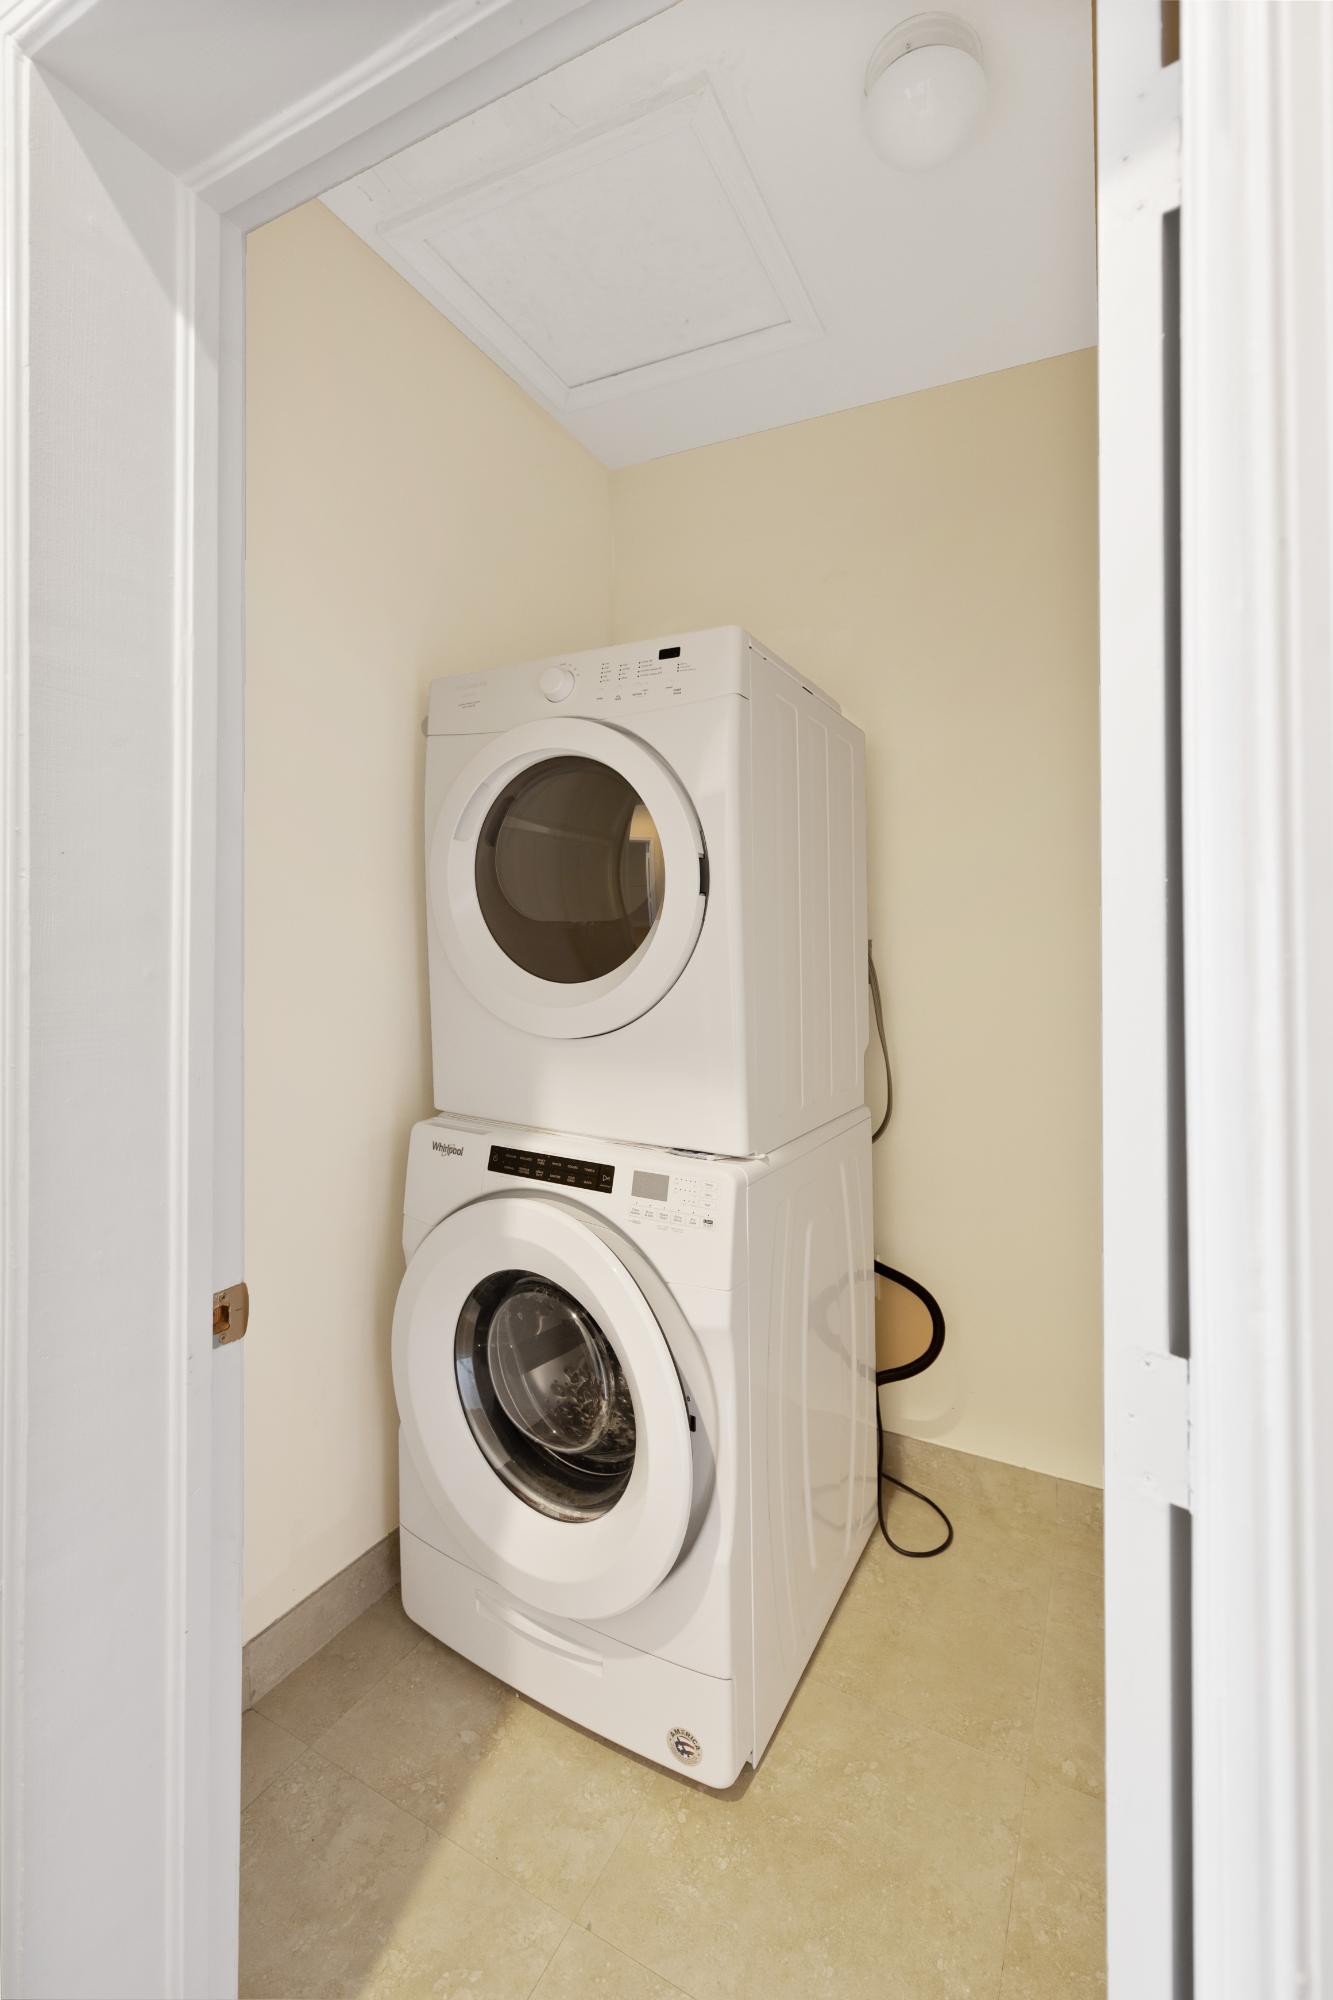
Stacked white front-loading washer and dryer in a compact laundry closet.
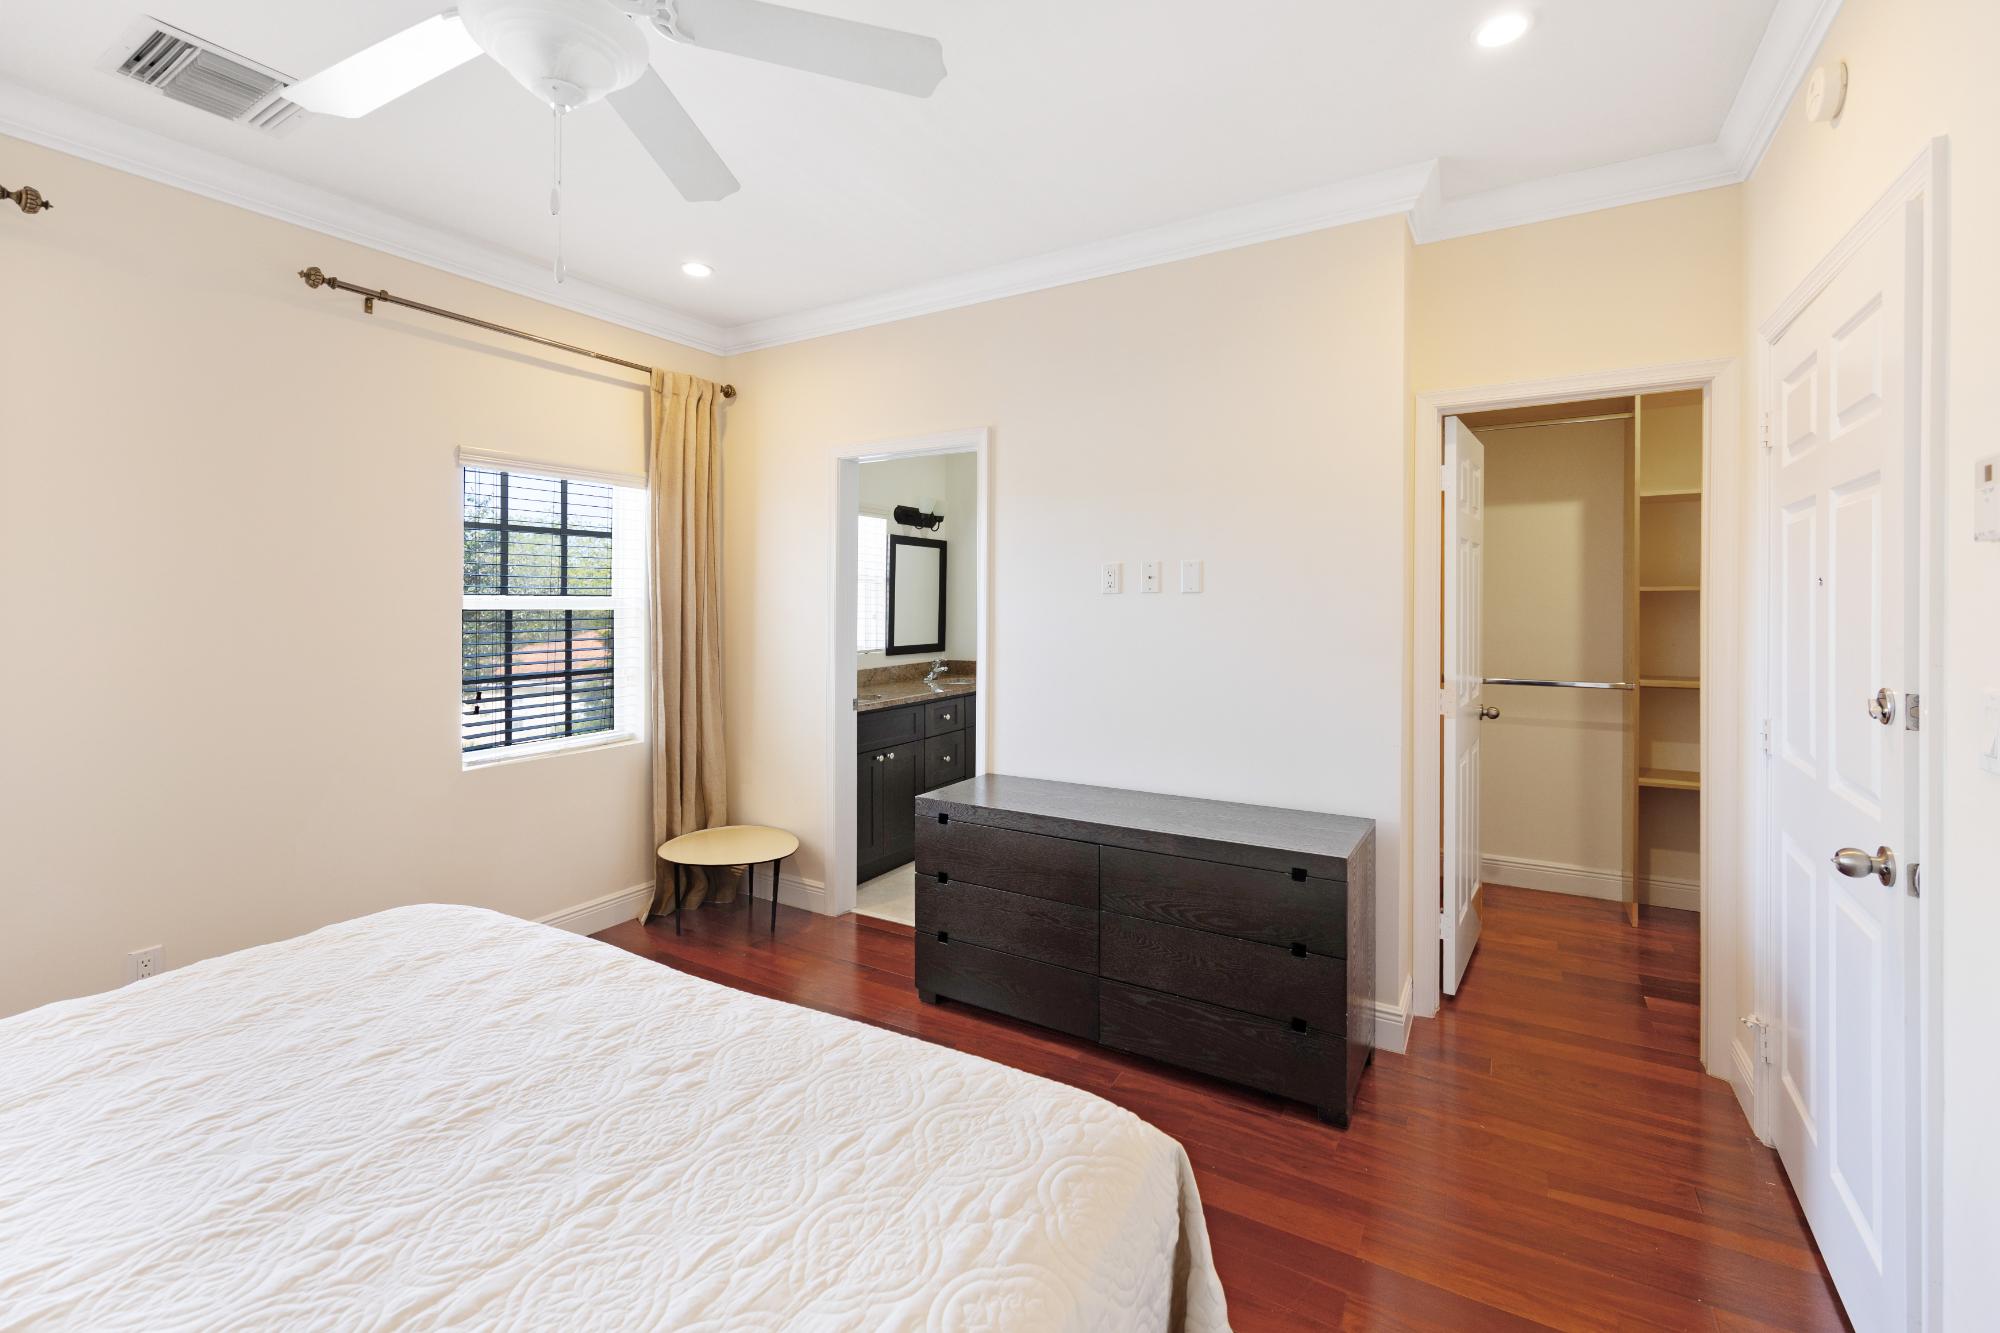
Bedroom with a dark wood dresser, hardwood floors, and open vanity and closet doorways.
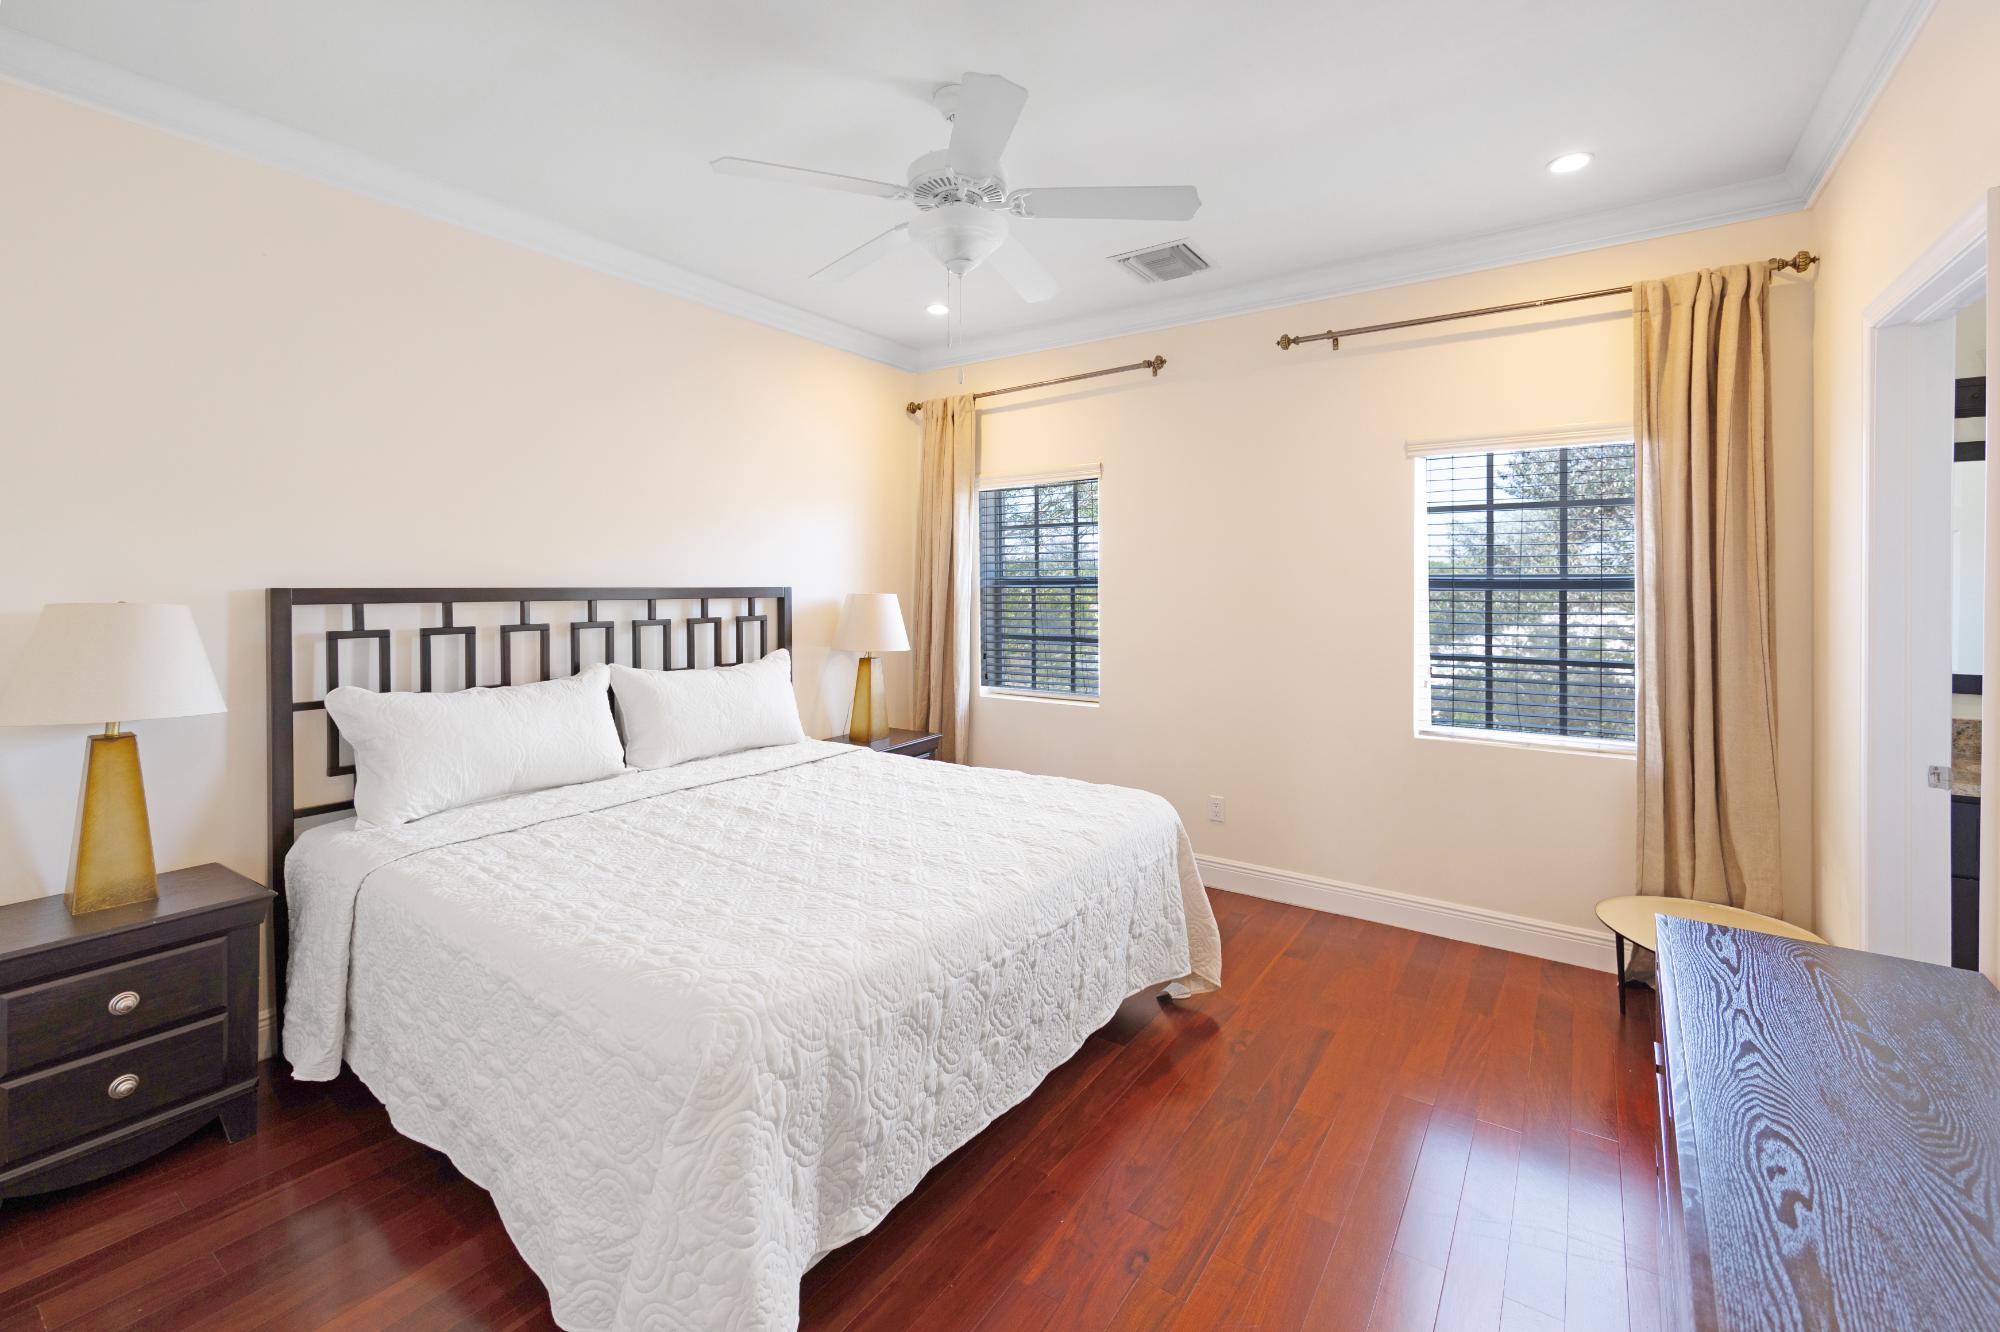
Furnished bedroom with a white bed, dark wood furniture, hardwood floors, and two curtained windows.
Bedroom with a white quilted bed, black geometric headboard, and a window with blinds.
Walk-in closet with built-in wooden shelves, hanging rods, and a bank of drawers.
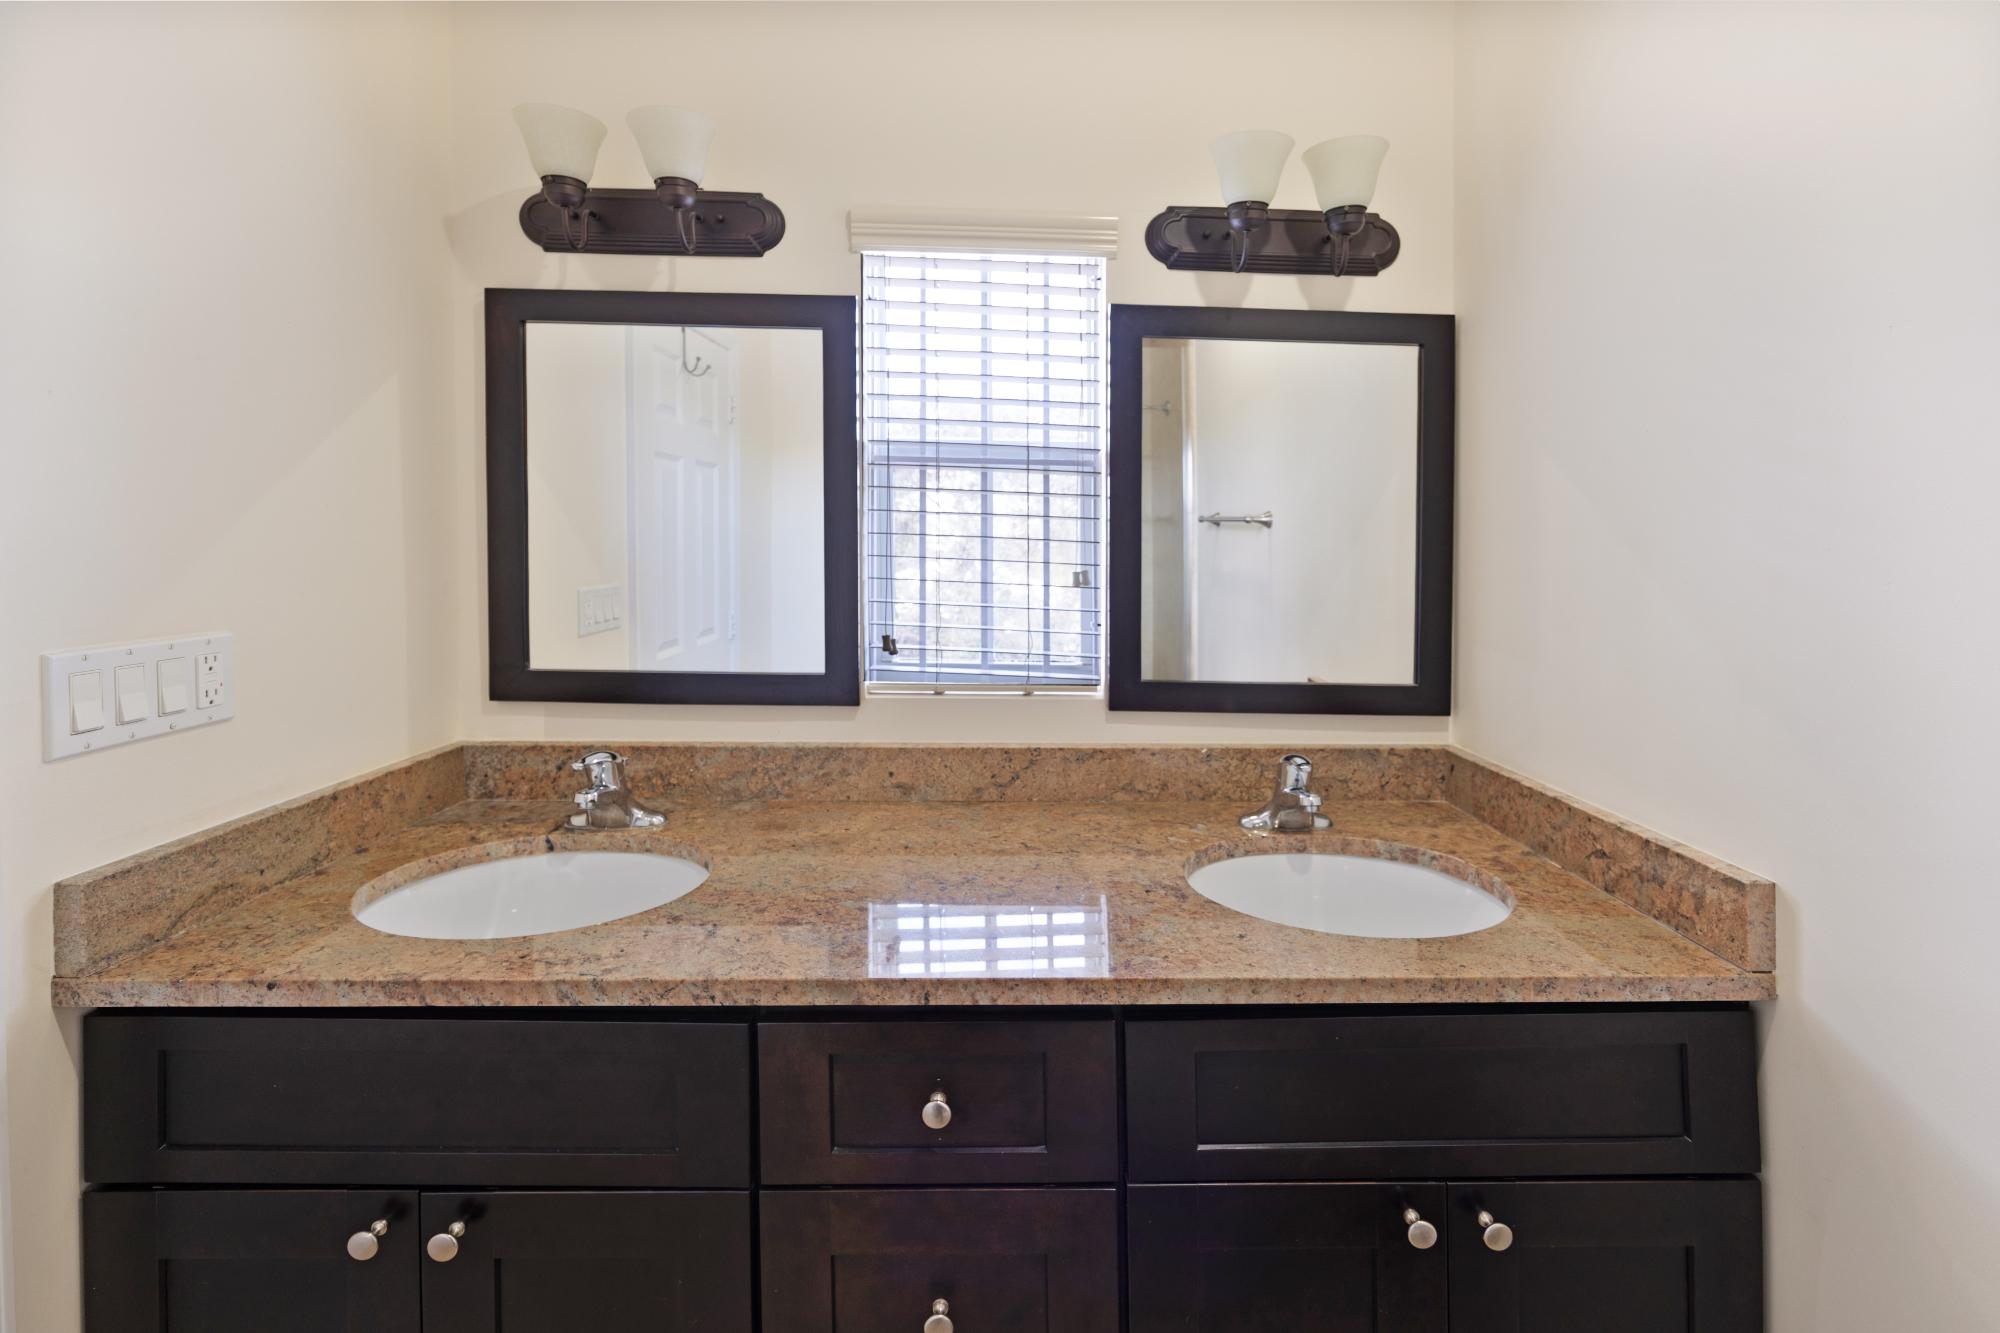
Bathroom double vanity with a speckled stone countertop, dark cabinets, and two mirrors flanking a narrow window.
Walk-in shower with beige stone tile, clear glass partition, and recessed wall niche.
Bathroom with a granite vanity, dark cabinetry, and glass shower enclosure.
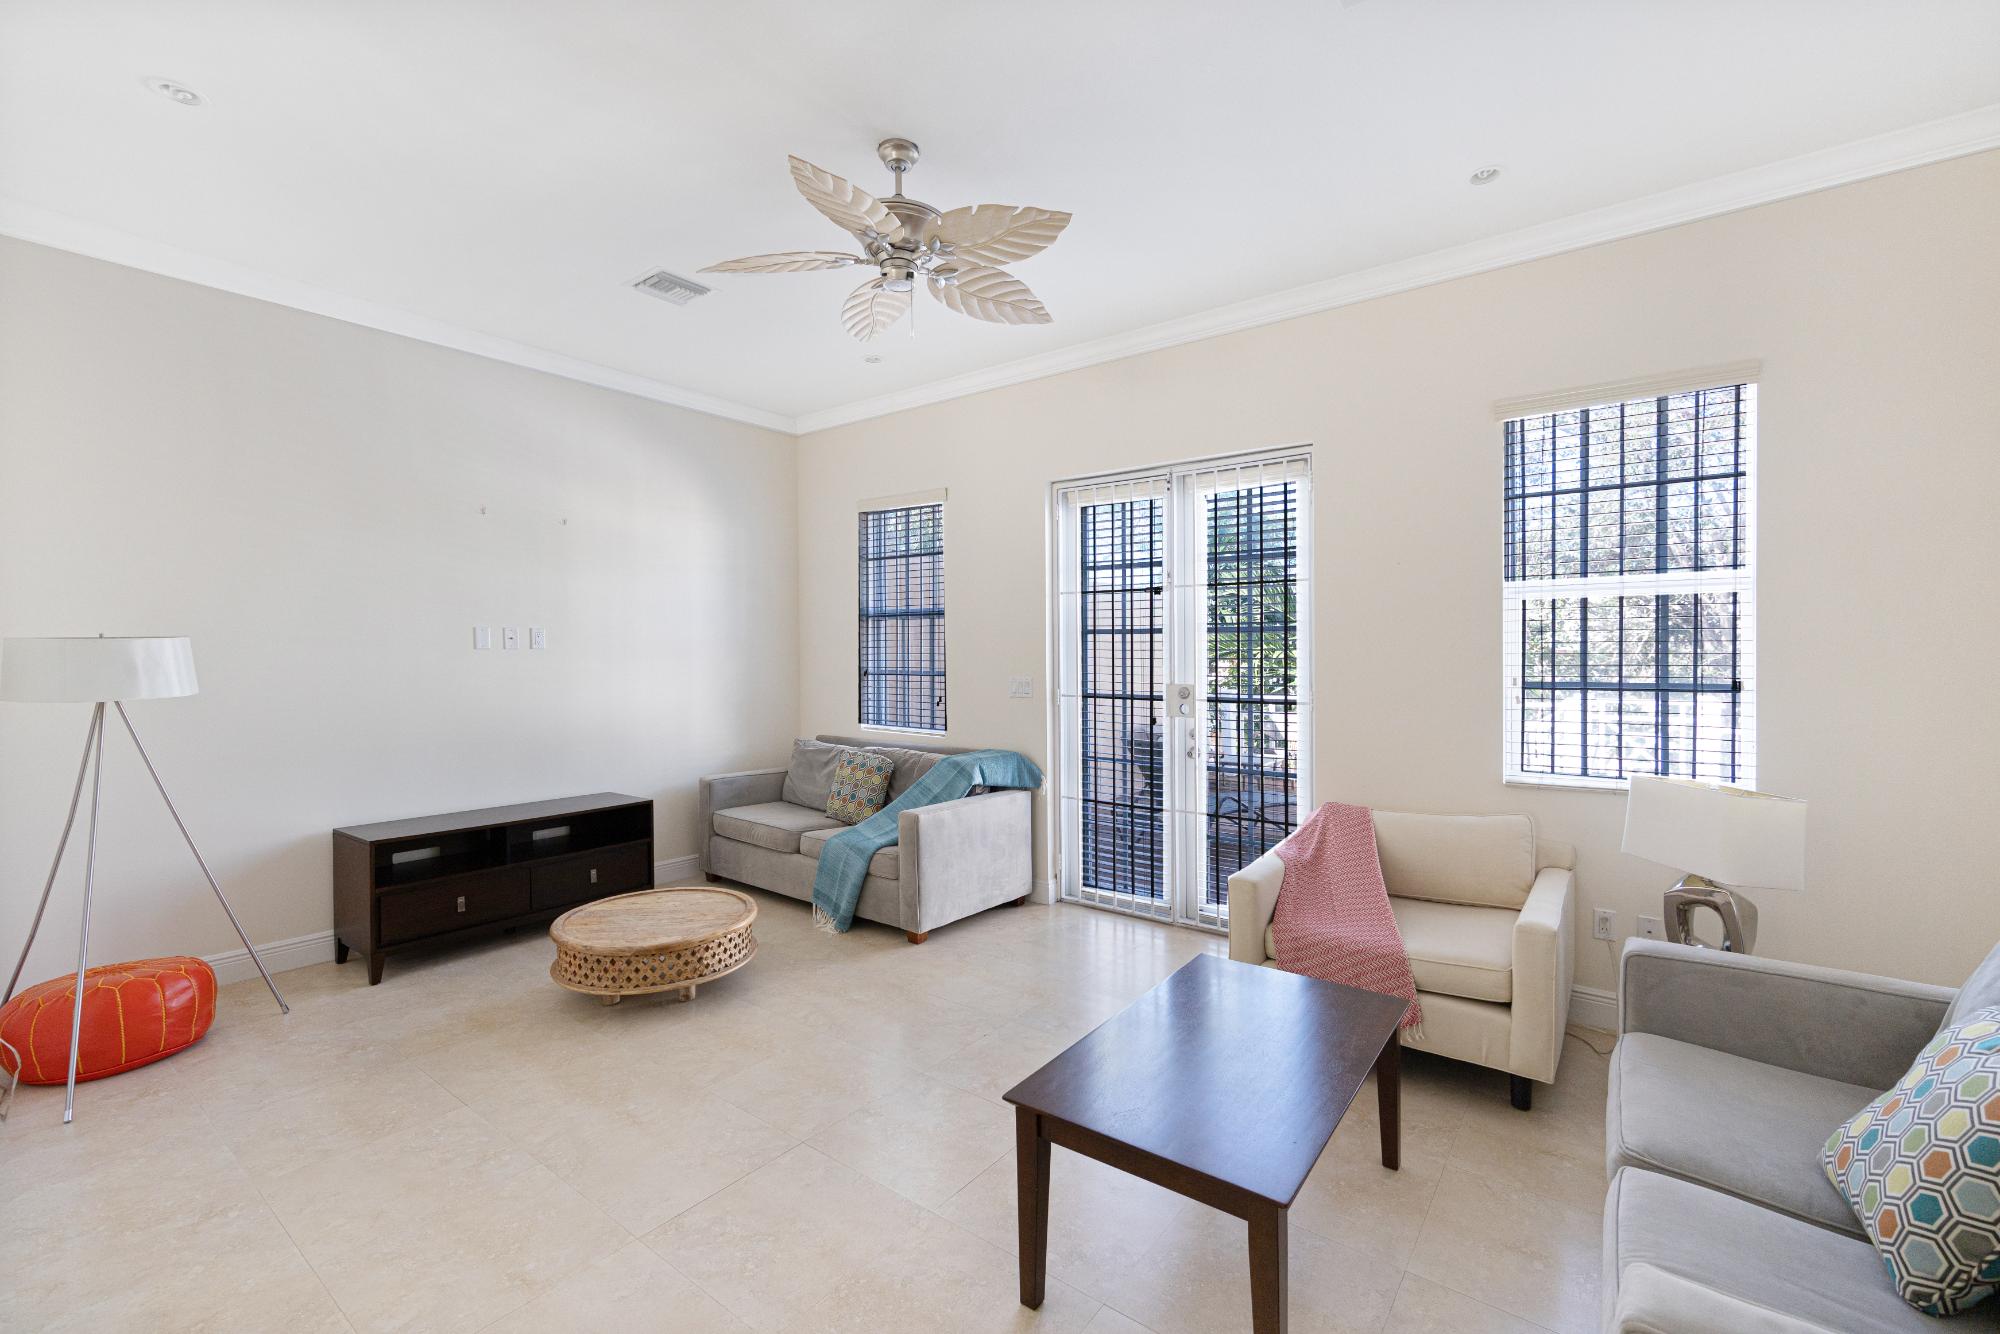
Furnished living room with neutral sofas, pale tile floors, and glass balcony doors.
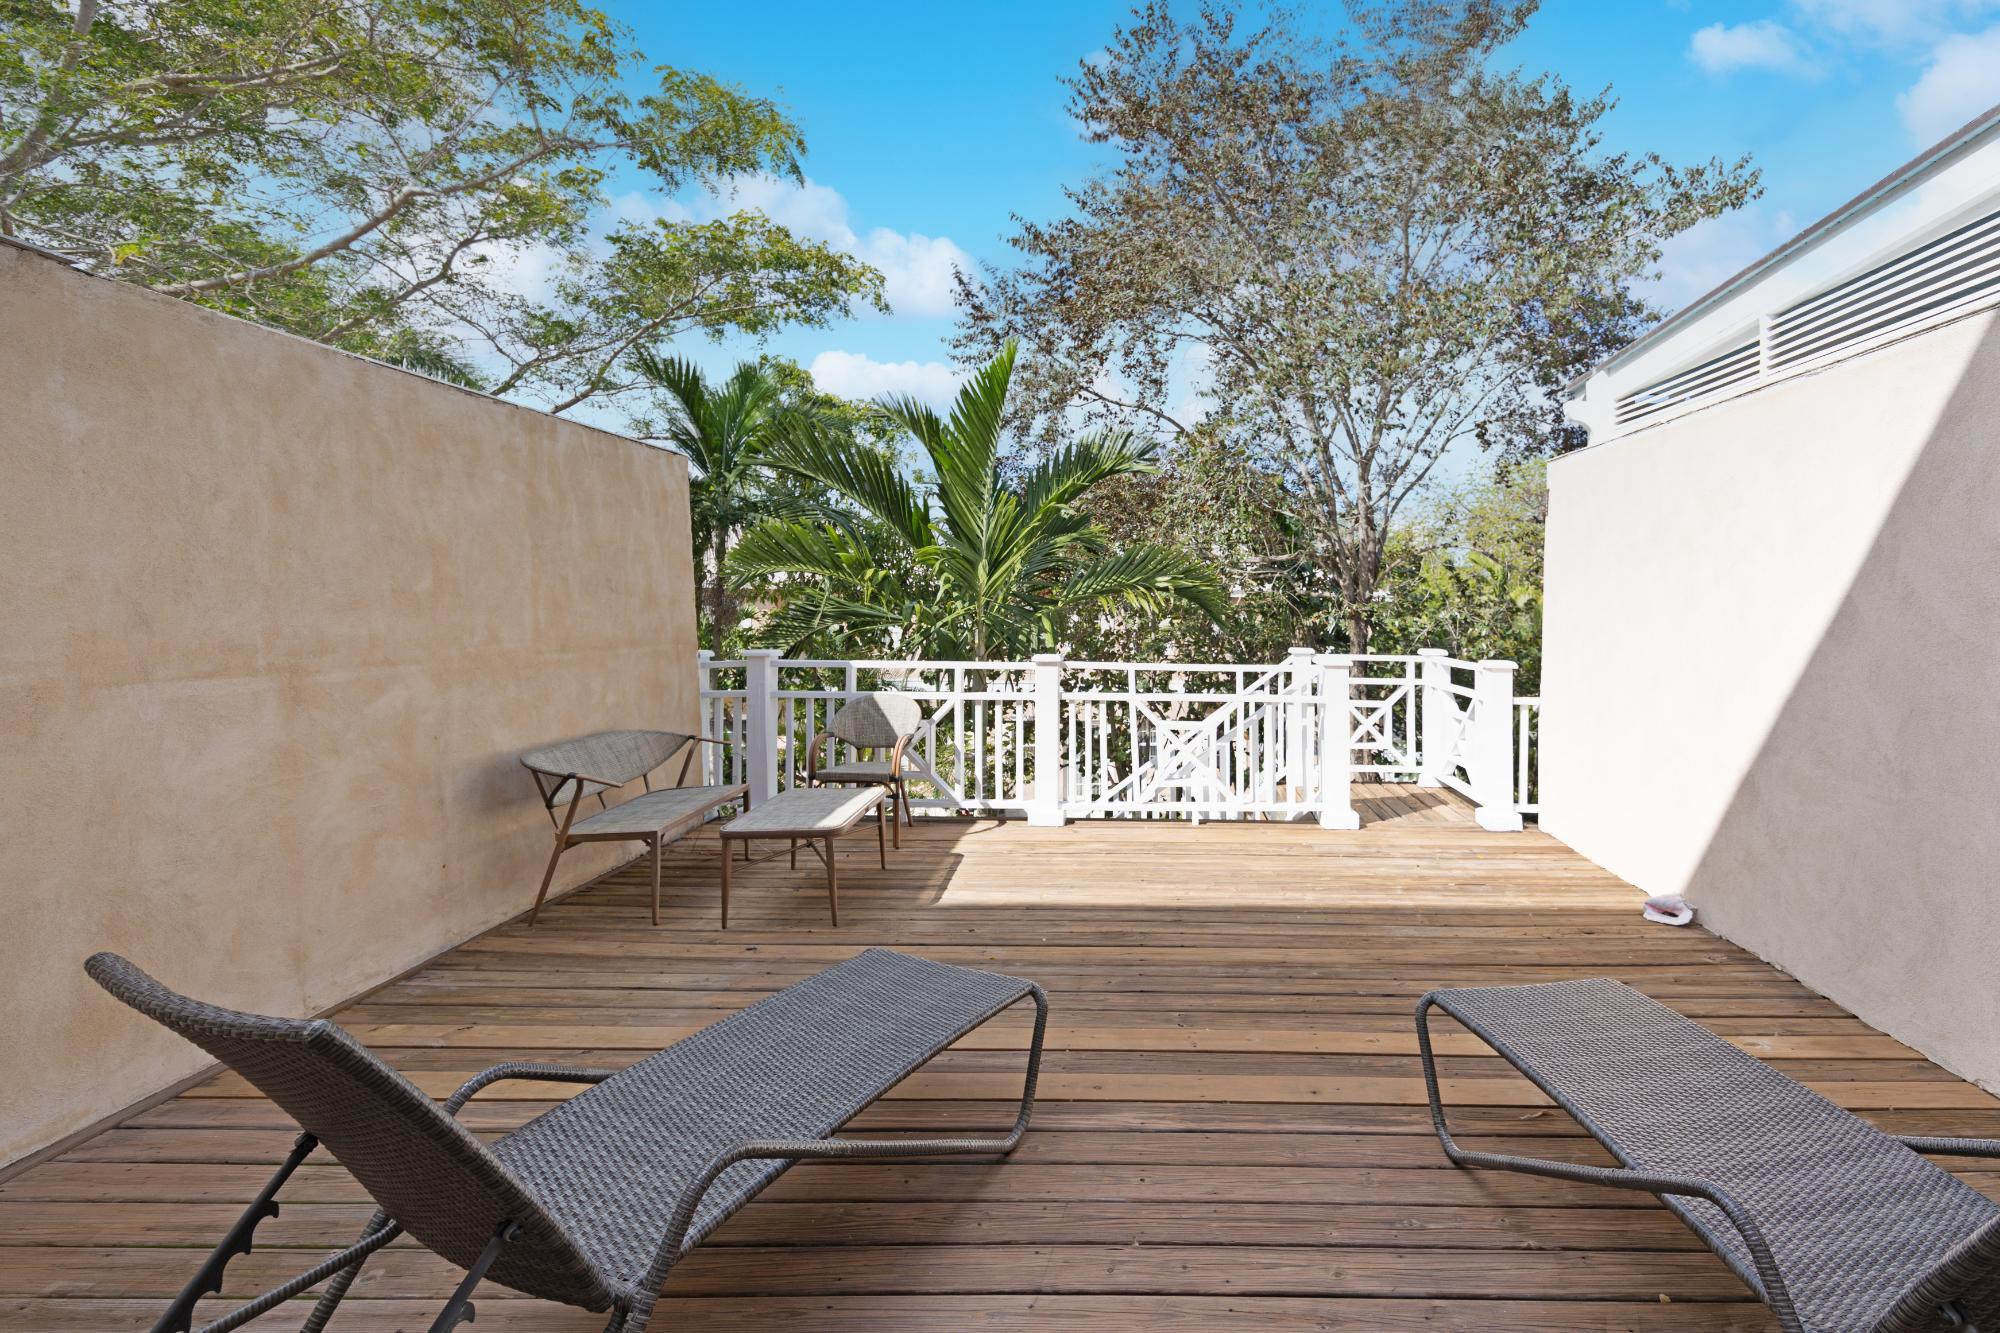
Wooden deck with woven loungers, white railing, and tropical greenery.
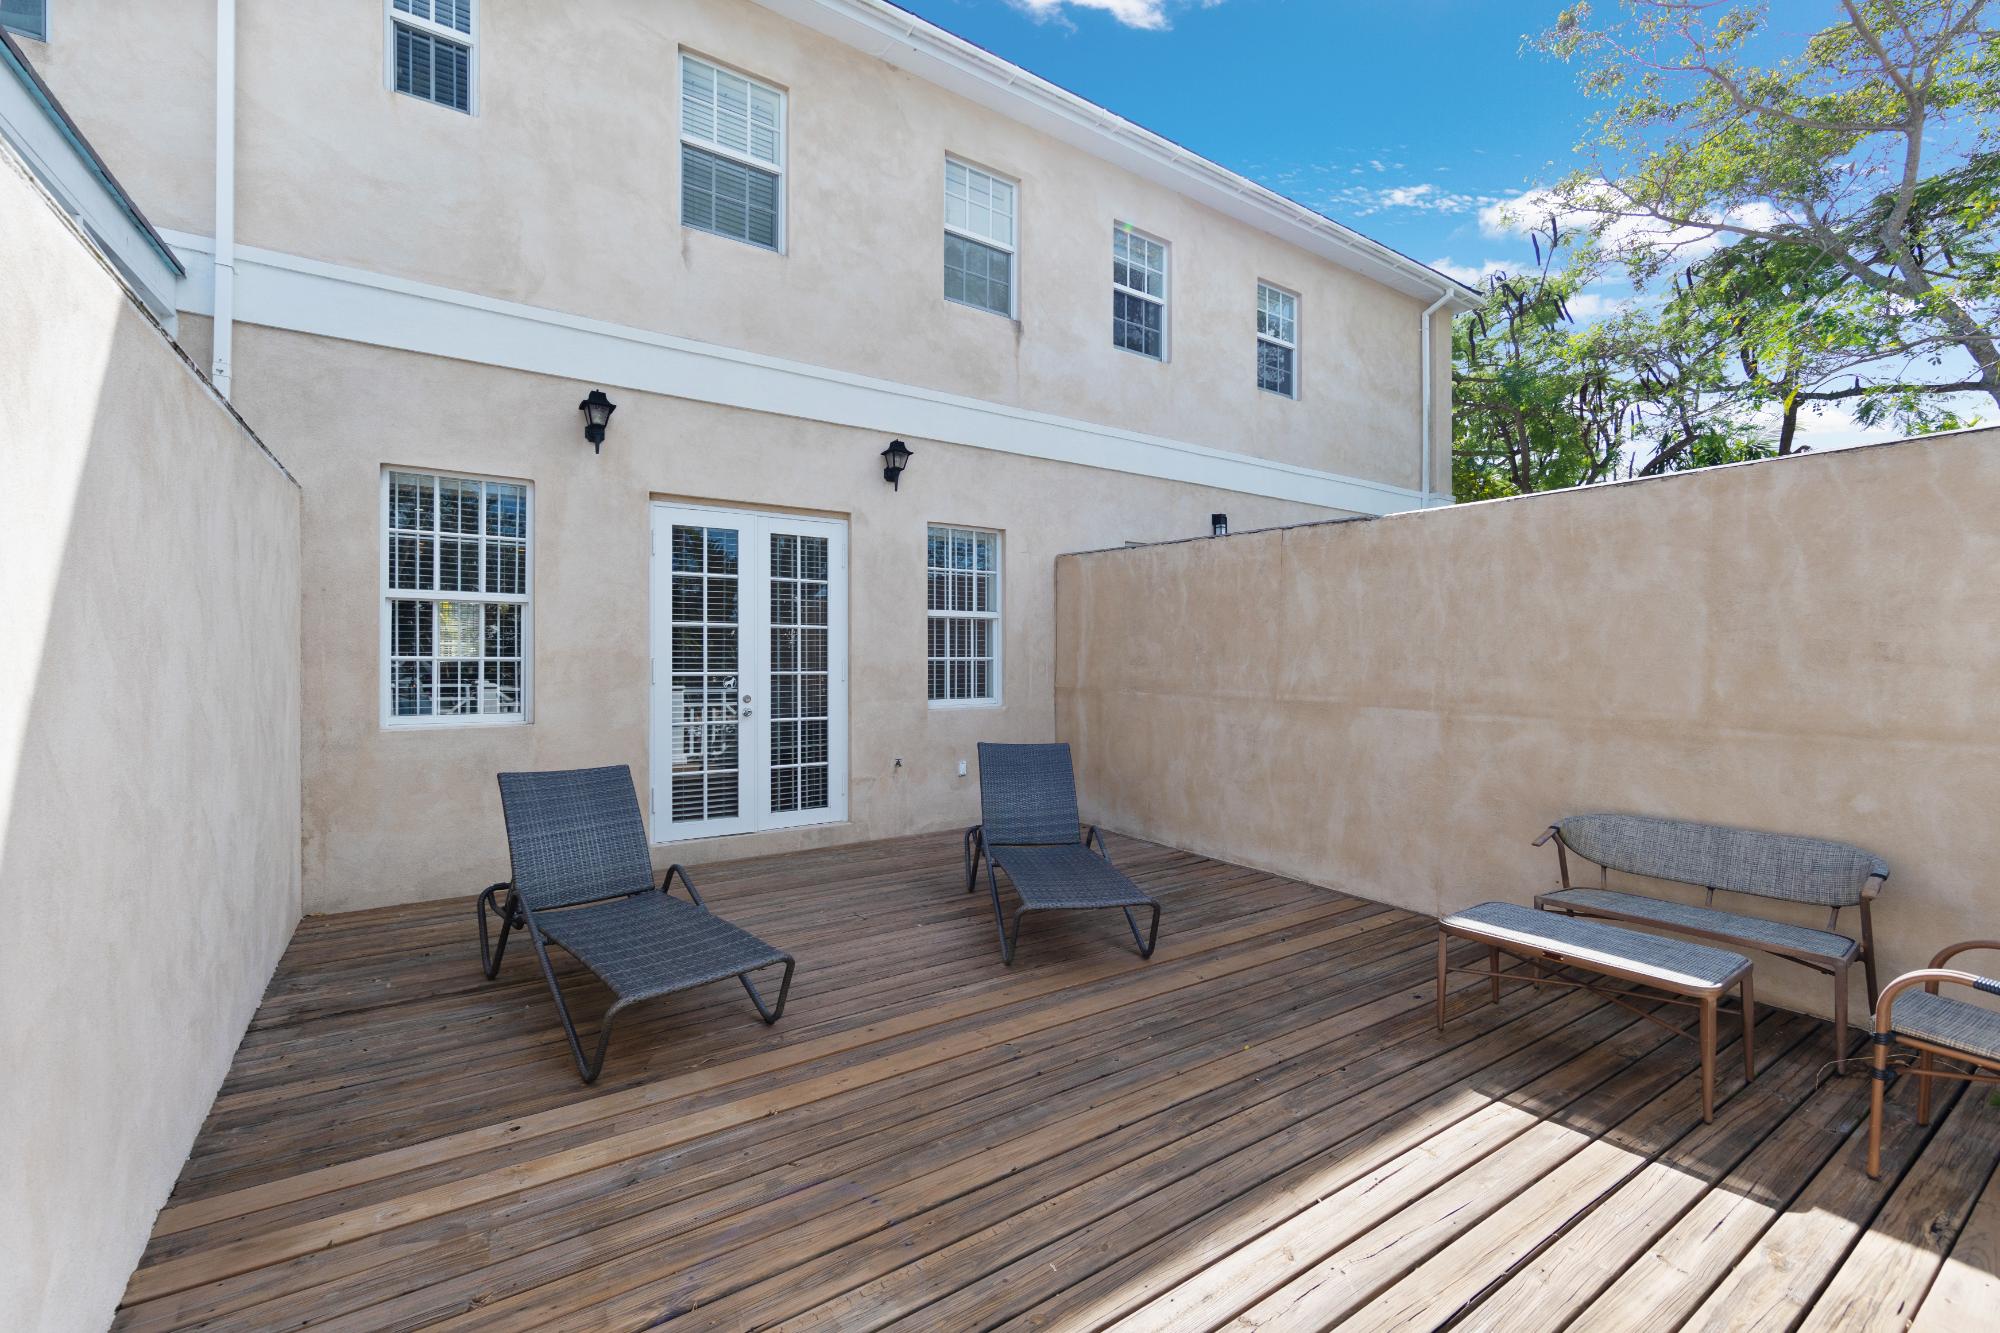
Walled wooden patio with lounge chairs, bench, and table outside glass-paned double doors.
SEE ALL PHOTOS
Beige home entrance with white shutters, door number 115, and bright pink flowering shrubs.
Kitchen with dark wood cabinets, stone island, three stools, and a leafy plant.
Kitchen with dark cabinets, stone countertops, a double sink, and a stainless steel refrigerator.
Kitchen with dark wood cabinets, granite counters, stainless steel appliances, and a leafy plant on the island.
Tiled entry hallway beside a kitchen with dark cabinets and granite countertops.
Open-plan kitchen and dining area with a stone island and dark cabinetry.
Dining room with a long dark table, brown upholstered chairs, and a glass pendant light.
Open-plan living and dining area with cream tile floors, a wood coffee table, and dark kitchen cabinetry.
Foyer staircase with dark wood treads and white balusters beside a bright living room.
Empty hallway with polished dark wood floors, cream walls, and open doorways.
Bedroom with a white quilted bed, beige headboard, ceiling fan, and window with blinds.
Bedroom with a white quilted bed beside a window with horizontal blinds.
Open closet with wood shelves, hanging rods, and a central stack of drawers.
Bathroom with a stone vanity countertop, black-framed mirror, and white toilet.
Bathroom with beige tiled tub and shower, recessed wall niche, and chrome fixtures.
Room with a beige sofa, dark hardwood floors, and white doors.
Living room with a beige sofa, dark hardwood floors, and white paneled doors.
Stacked white front-loading washer and dryer in a compact laundry closet.
Bedroom with a dark wood dresser, hardwood floors, and open vanity and closet doorways.
Furnished bedroom with a white bed, dark wood furniture, hardwood floors, and two curtained windows.
Bedroom with a white quilted bed, black geometric headboard, and a window with blinds.
Walk-in closet with built-in wooden shelves, hanging rods, and a bank of drawers.
Bathroom double vanity with a speckled stone countertop, dark cabinets, and two mirrors flanking a narrow window.
Walk-in shower with beige stone tile, clear glass partition, and recessed wall niche.
Bathroom with a granite vanity, dark cabinetry, and glass shower enclosure.
Furnished living room with neutral sofas, pale tile floors, and glass balcony doors.
Wooden deck with woven loungers, white railing, and tropical greenery.
Walled wooden patio with lounge chairs, bench, and table outside glass-paned double doors.
For Sale

Balmoral SANDFORD DRIVE Unit: MJ-115

| THE BALMORAL Unit: MJ-115, New Providence/Paradise Island, Bahamas

$659,000
This spacious two-storey townhouse in the gated community of Balmoral offers lots of room for a growing family or a perfect work from home environment.. Featuring three bedrooms and two and a half bathrooms, the home boasts an open-concept living and dining area with high ceilings, recessed lighting, and French doors walking out to a recently stained deck. Upstairs, the spacious primary suite includes an elegant en suite bath, while two additional bedrooms provide space for children or guests. A full laundry room and neutral decor complete the interior. Unit comes equipped with security bars installed to the exacting standards of the US embassy . Residents enjoy 24-hour security, a clubhouse, fine dining, swimming pool, fitness center, and tennis courts--all just minutes from Cable Beach, restaurants, and shopping. Immediate occupancy if desired.

3
beds

3
baths

1,631 Sq.Ft. LIVING AREA

1,631 Sq.Ft. lot

Jason Kinsale

Jason Kinsale

Features & Amenities

Interior

  • total bedrooms3
  • Total bathrooms3
  • full bathrooms3
  • other interior Features Swimming Pool, Fully Fenced, 24 Hour Security, Night Security, Hurricane Windows

Area & Lot

  • Status For Sale
  • Living Area1,631 Sq.Ft.
  • Total Area1,631 Sq.Ft.
  • Lot Area1,631 Sq.Ft.
  • MLS® ID65745
  • TypeResidential
  • Architecture StylesTownhouse

Exterior

  • water SourceCity
  • roofAsphalt Shingle
  • parkingOpen
  • AIR CONDITIONINGCentral
  • sewerConnected
  • SubstructureYes
  • HOA AmenitiesGarbage Disposal, Insurance

Financial

  • Sales Price$659,000
  • HOA $788/mo
Kitchen with dark wood cabinets, stone island, three stools, and a leafy plant.

Schedule a Showing

We would love to show you our beautiful property. Please select your preferred date and time below. An agent will be in touch shortly to confirm your appointment.

Schedule a Showing

We would love to show you our beautiful property. Please select your preferred date and time below. An agent will be in touch shortly to confirm your appointment.

Thank you for your interest in | THE BALMORAL Unit: MJ-115, New Providence/Paradise Island, Bahamas. We are reviewing your request and will be in touch shortly!

Mortgage Calculator

Estimate your monthly mortgage payment, including the principal and interest, property taxes, and HOA. Adjust the values to generate a more accurate rate.
All estimates are provided for informational purposes only. Actual amounts may vary.
$0,000 Your Payment 20 15 65
$0,000 Your Payment

Contact us

Discover what can be yours. Contact us to receive further information about how you can become an owner at the exclusive ONE Cable Beach.

Follow Me on Instagram